What it does
1.0WallRoomFinish in detail.
- 01
Finish walls on the inner or outer face, joined to the bounding wall, with mitred corners and excluded boundaries.
- 02
A fixed height (skirtings, dados) or up to the room's ceiling.
- 03
Floors by the top or bottom face, at the room level or at its base height.
- 04
Suspended ceilings at the level, at the top of the room or with an offset.
- 05
Wall, floor or ceiling type assigned from a room parameter.
How it works
2.0WallRoomFinish in four steps.
- 01
Select the rooms or leave All Rooms.
- 02
Choose the finish type, directly or from a room parameter (Config).
- 03
Set the placement, joins and heights.
- 04
Press Run; with Show Report you will see the result.
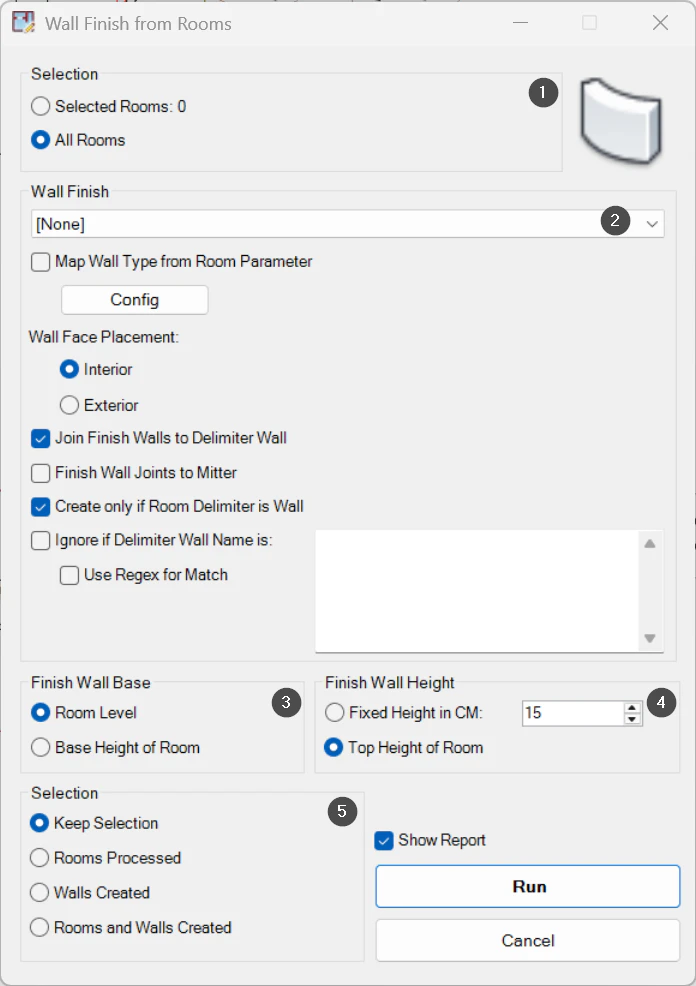
On screen
Wall Finish: finish walls.
- 1Rooms: selected or all.
- 2Wall type, or mapping from a room parameter.
- 3Base of the wall.
- 4Height of the wall.
- 5Selection at the end.
Screenshot from the user guide, which comes with the licence.
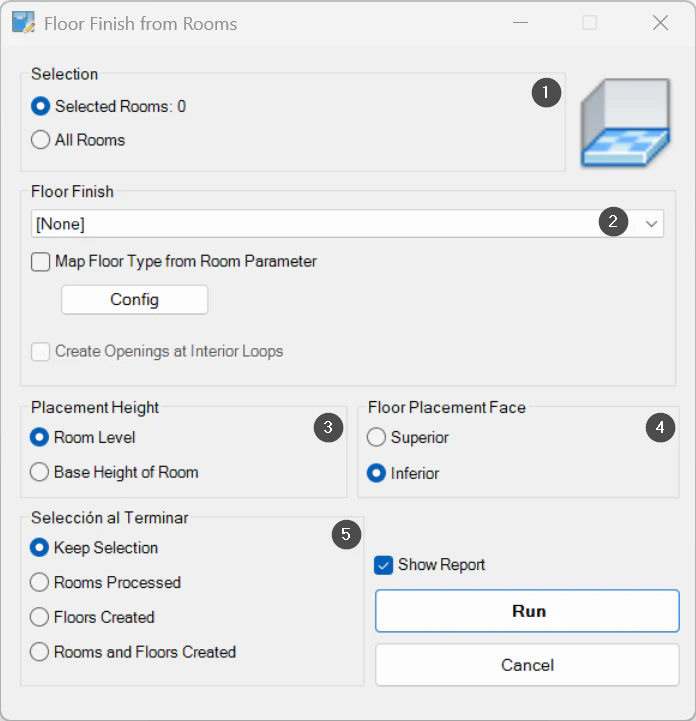
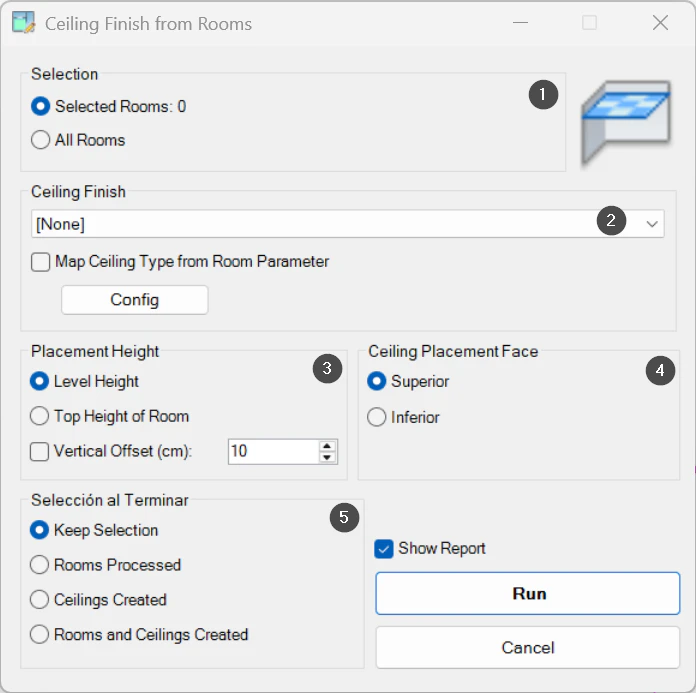
A use case
Line every room on a floor with the finish its parameter states, and create its floor finishes and ceilings at the same time.
More tools
3.0More modelling tools from the same group.
- PushItMoves elements up to the nearest obstacle in a 3D view. Speeds up the manual adjustment of building services and construction elements.
- JoinMultipleJoins multiple elements across categories at once, assigning a priority value to each selected category.
- MatchRotationAligns the Z rotation of almost any Revit element. The perfect complement to the native Align command.
- MoveToPointMoves elements precisely to a selected position. Part of PushIt.
- WallRotationWrites a wall's angle relative to true north or project north into a parameter. Part of WBTools.
- FloorProjectionProjects floors or roofs onto any element, with options to generate floors from family elements.
- DoorFitWallsWorks out the distance from each door to the nearest finish walls and stores it in parameters of the door.
- PadFromElementsGenerates pads for multiple instances of families placed in the project.
- LokationKeeperKeeps or syncs the location of elements when transferring or copying them between views and projects.
- ScatterLocationRandomly moves and rotates elements within set ranges to make repeated elements look natural.
Want it for your team?