What it does
1.0DoorFitWalls in detail.
- 01
Doors: selection, visible in the 3D view or the whole model.
- 02
Candidate walls: all those in the model or only the visible ones.
- 03
Target parameters for the outer and the inner side.
- 04
Search margin, added values and zero if there is no wall.
- 05
Report and selection of the doors modified.
How it works
2.0DoorFitWalls in four steps.
- 01
Select the doors.
- 02
Choose whether candidate walls are all of them or only the visible ones.
- 03
Enter the outer and inner parameters and the margin.
- 04
Press Fit Doors.
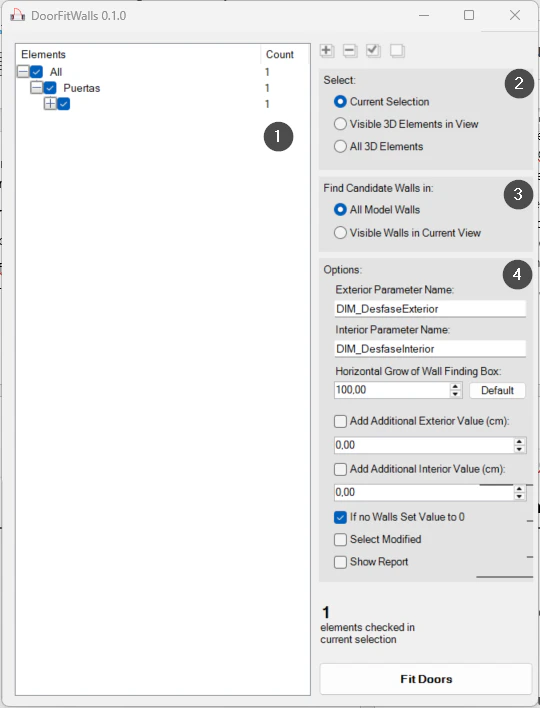
On screen
The DoorFitWalls window.
- 1Doors found, by category.
- 2Doors to process.
- 3Candidate walls.
- 4Target parameters, search margin and other options.
Screenshot from the user guide, which comes with the licence.
A use case
Store on each door the finish thickness on each side so its family fits the frame to the actual finish.
More tools
3.0More modelling tools from the same group.
- PushItMoves elements up to the nearest obstacle in a 3D view. Speeds up the manual adjustment of building services and construction elements.
- JoinMultipleJoins multiple elements across categories at once, assigning a priority value to each selected category.
- MatchRotationAligns the Z rotation of almost any Revit element. The perfect complement to the native Align command.
- MoveToPointMoves elements precisely to a selected position. Part of PushIt.
- WallRotationWrites a wall's angle relative to true north or project north into a parameter. Part of WBTools.
- WallRoomFinishCreates walls, floors and ceilings from rooms, with options to match room parameters to family types.
- FloorProjectionProjects floors or roofs onto any element, with options to generate floors from family elements.
- PadFromElementsGenerates pads for multiple instances of families placed in the project.
- LokationKeeperKeeps or syncs the location of elements when transferring or copying them between views and projects.
- ScatterLocationRandomly moves and rotates elements within set ranges to make repeated elements look natural.
Want it for your team?