Design.Simulate.Build.
Detailed engineering and high-complexity technical advisory for logistics, retail, industry and housing. We are committed to industrialised construction and high-value projects.
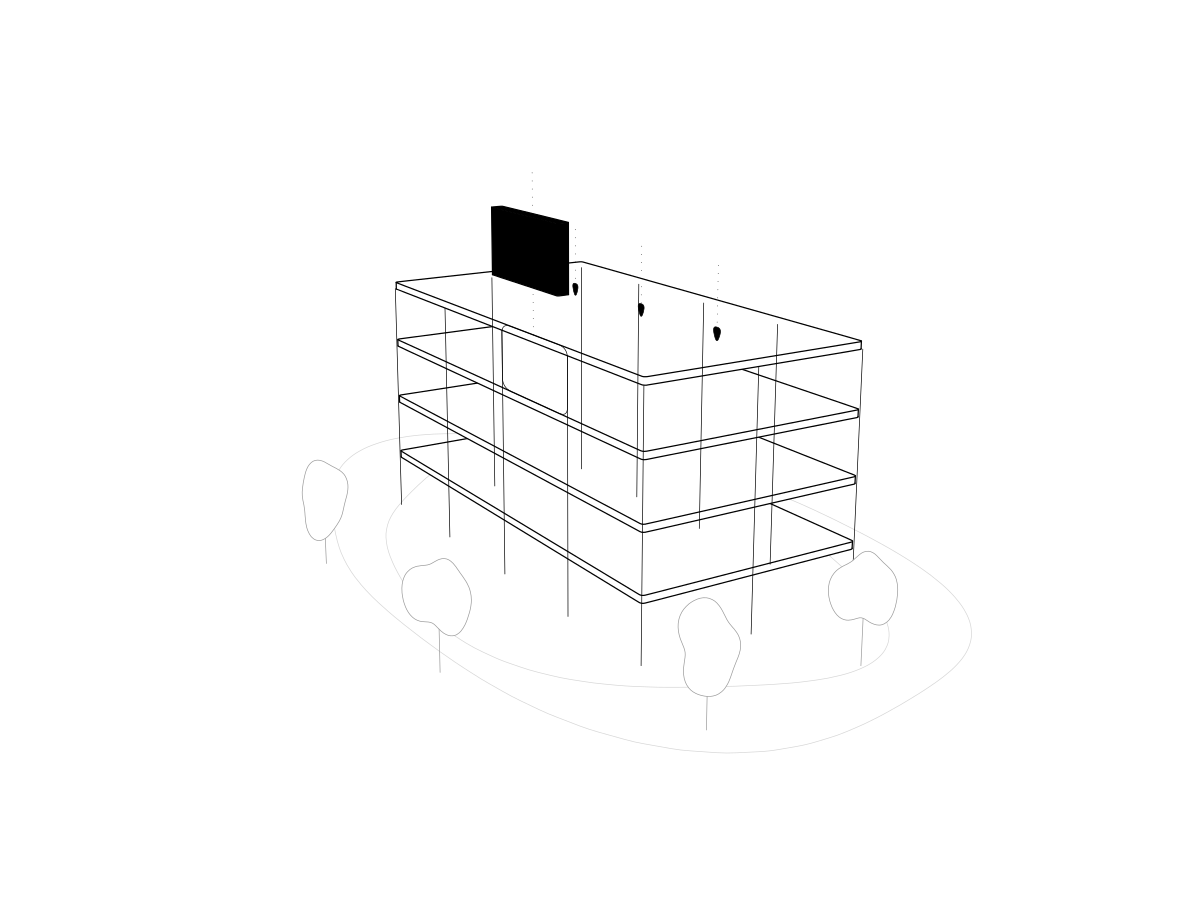
Technology DNA
1.0A method in three words. Technology and quality from day one.
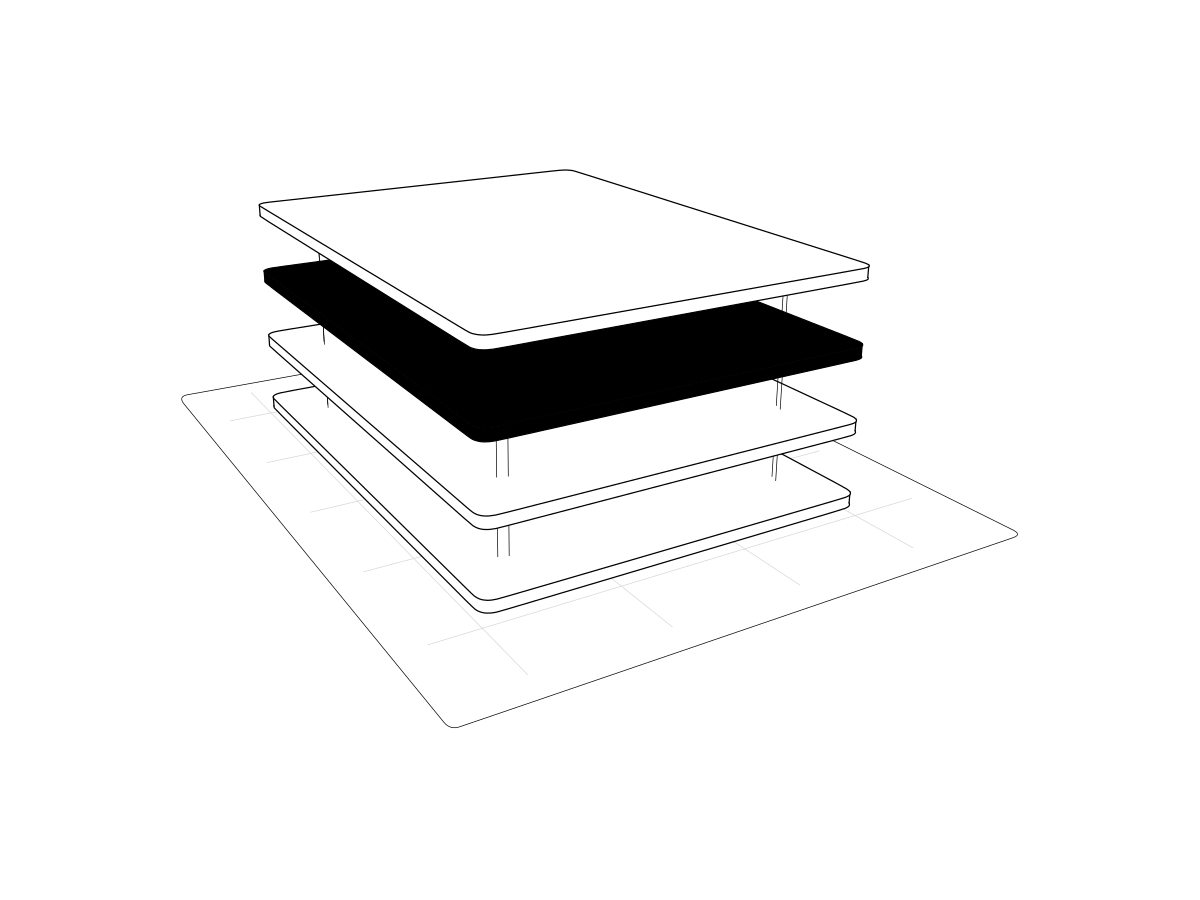
Design.
01From the outset we agree a development plan with the client, with automated processes to assure, control and validate quality.
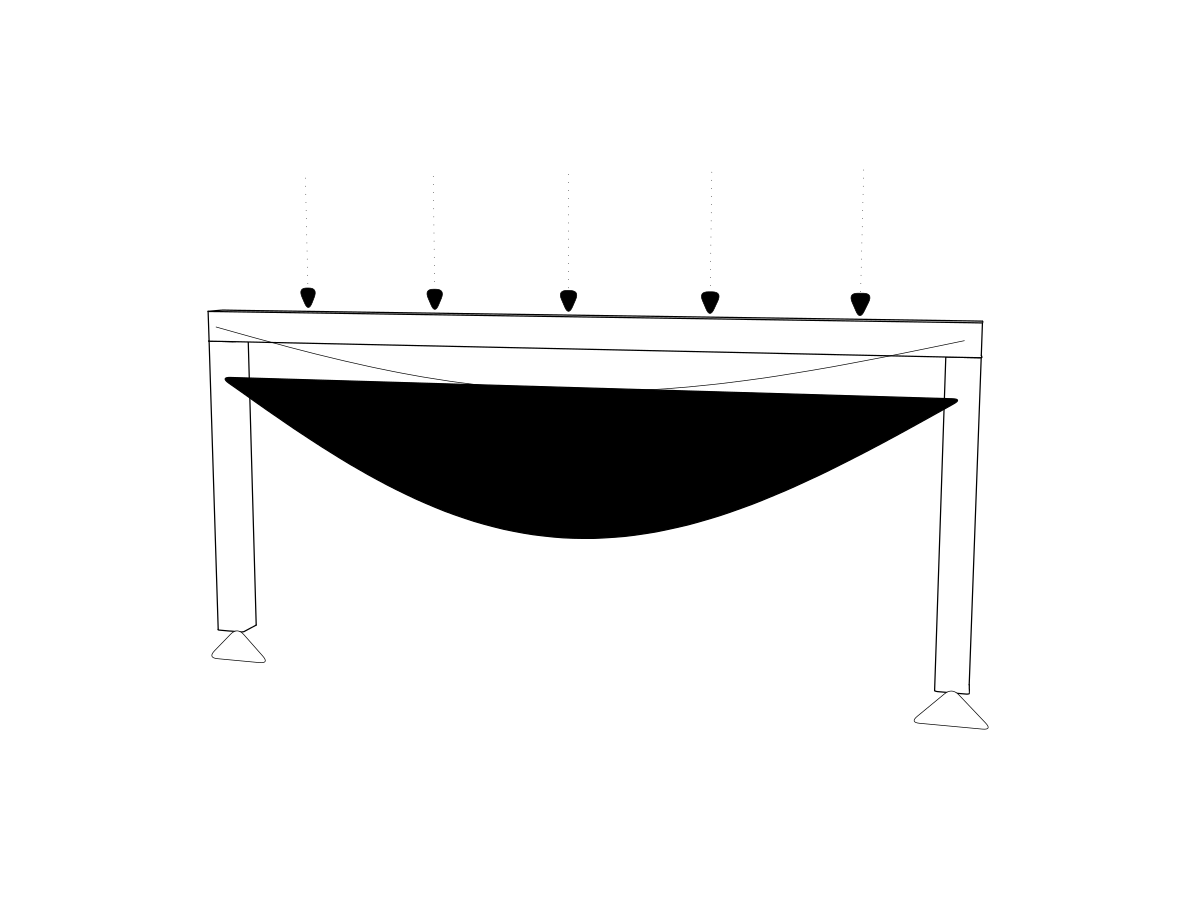
Simulate.
02We work in three-dimensional environments that simulate the real site and keep problems during construction to a minimum.
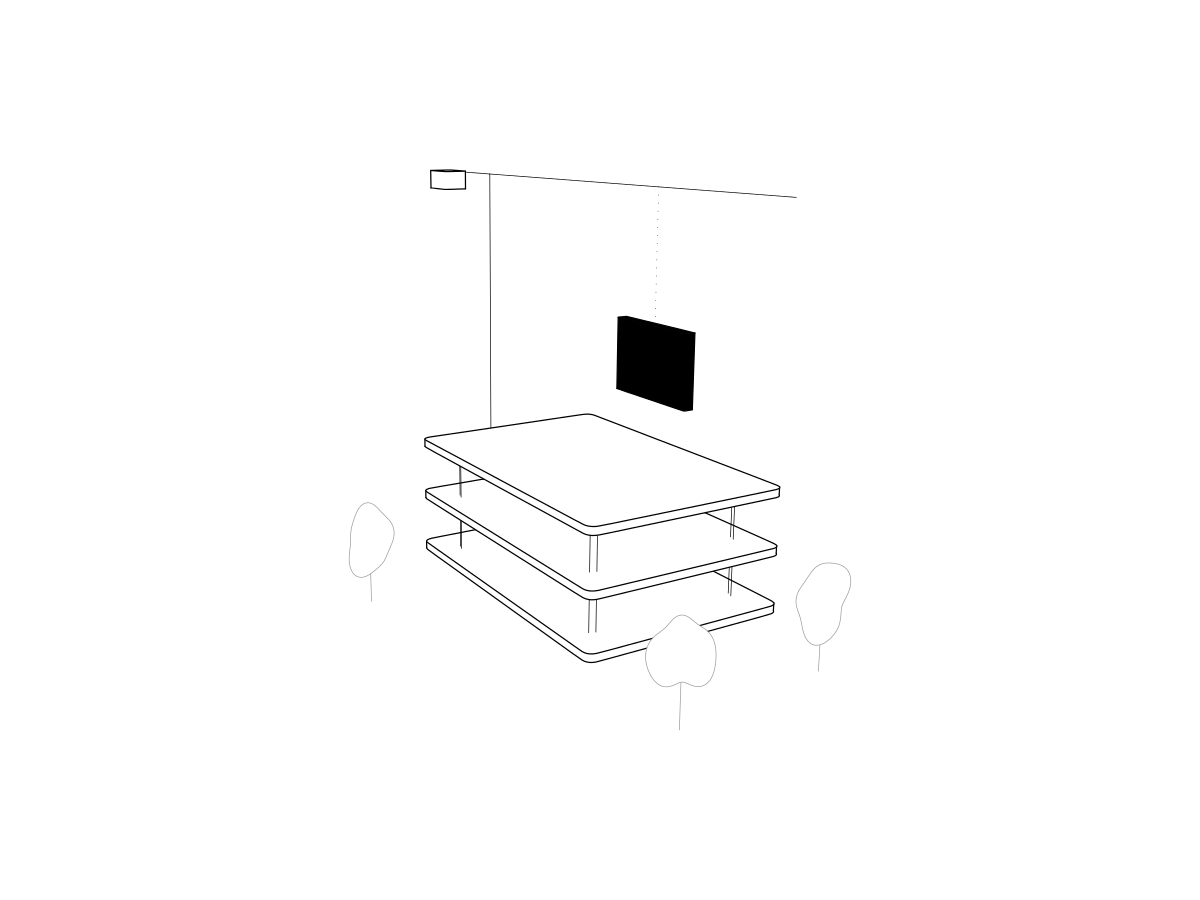
Build.
03We deliver on time, fully documented and with data that backs up buildability, with the client and the supply chain inside the coordination.
What we do
2.0From the idea to the shop drawing, and on to the site.
Engineering projects
- Studies, outline and full designs
- Site supervision
- Structural design
- Building services design
Construction management
- Technical office
- Site support and monitoring
- Construction quality audit
Project management
- Project agile management
- End-to-end project management
- CDE management
Consulting
- Structural consulting
- Building services and permits
- Construction system analysis
- Industrialisation
Sectors
3.0Where engineering matters. Cases from the division's portfolio.
Villadangos cold store
Cold stores, automated warehouses and online-order dark stores: engineering for outline and detailed designs, technical advisory and coordination of every trade contractor.
- 01
Villadangos cold store
Mercadona
25,000 m² · Construction design engineering
- 02
Guadix automated warehouse
Mercadona
+17,000 m² and 28 m high · Coordination of all trades
- 03
Guadix cold store
Mercadona
17,000 m² · Outline and detailed design
- 04
Mallorca dark store
Mercadona
7,000 m² across basement, ground and first floors
- 05
Málaga dark store
Mercadona
6,000 m² across basement, ground and first floors
- 06
M5 logistics warehouse, Ribarroja del Turia
Onilsa
Detailed design and construction
Projects
4.0Engineering that is already standing. A selection from the division.
Mercadona · 2022
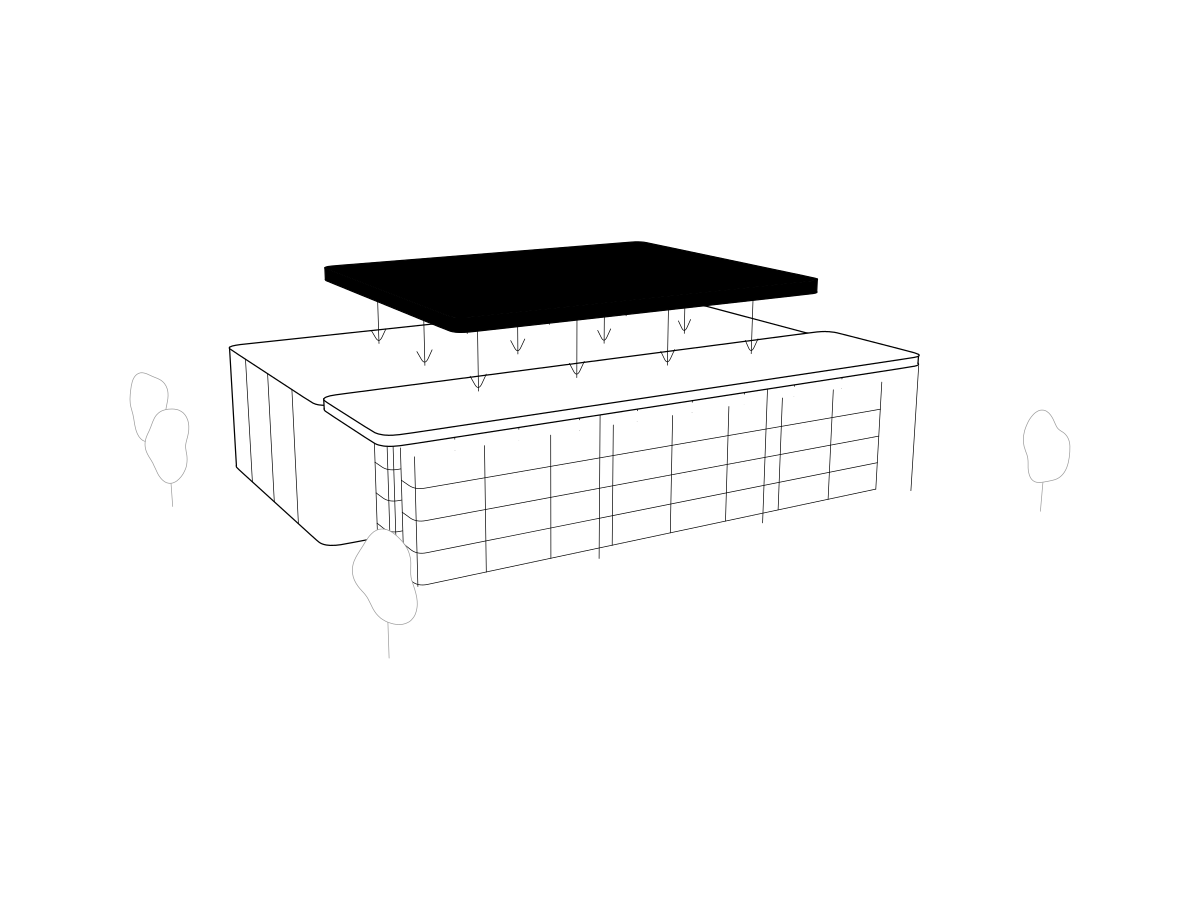
Load studies in Mercadona warehouses
More than twenty load studies between 2022 and 2024 in Mercadona warehouses and logistics hubs across Spain.
Mercadona · 2023
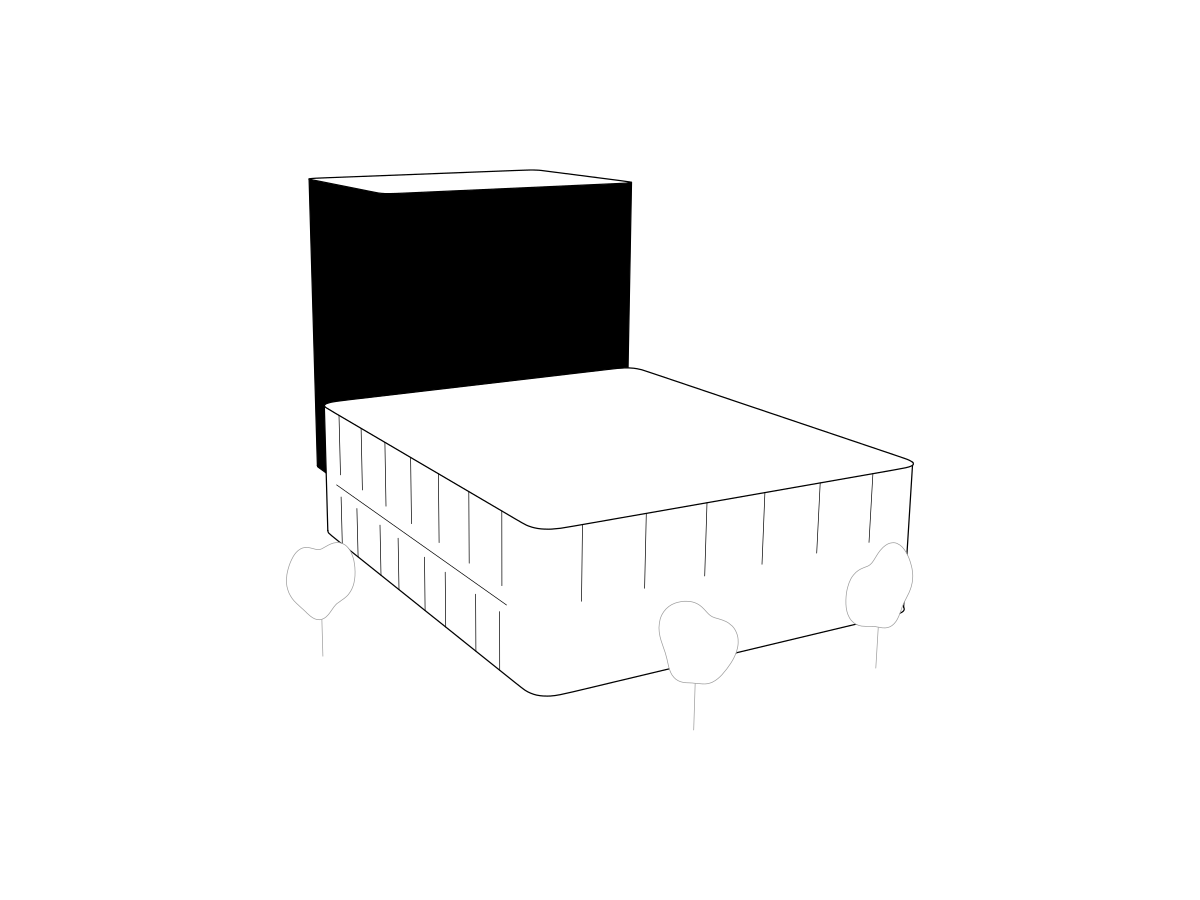
Mercadona Warehouse, Guadix
Mercadona is extending its Guadix logistics block with a new refrigerated food warehouse with a gross floor area of 17,000 square metres. Development of the outline and construction designs.
Mercadona · 2024
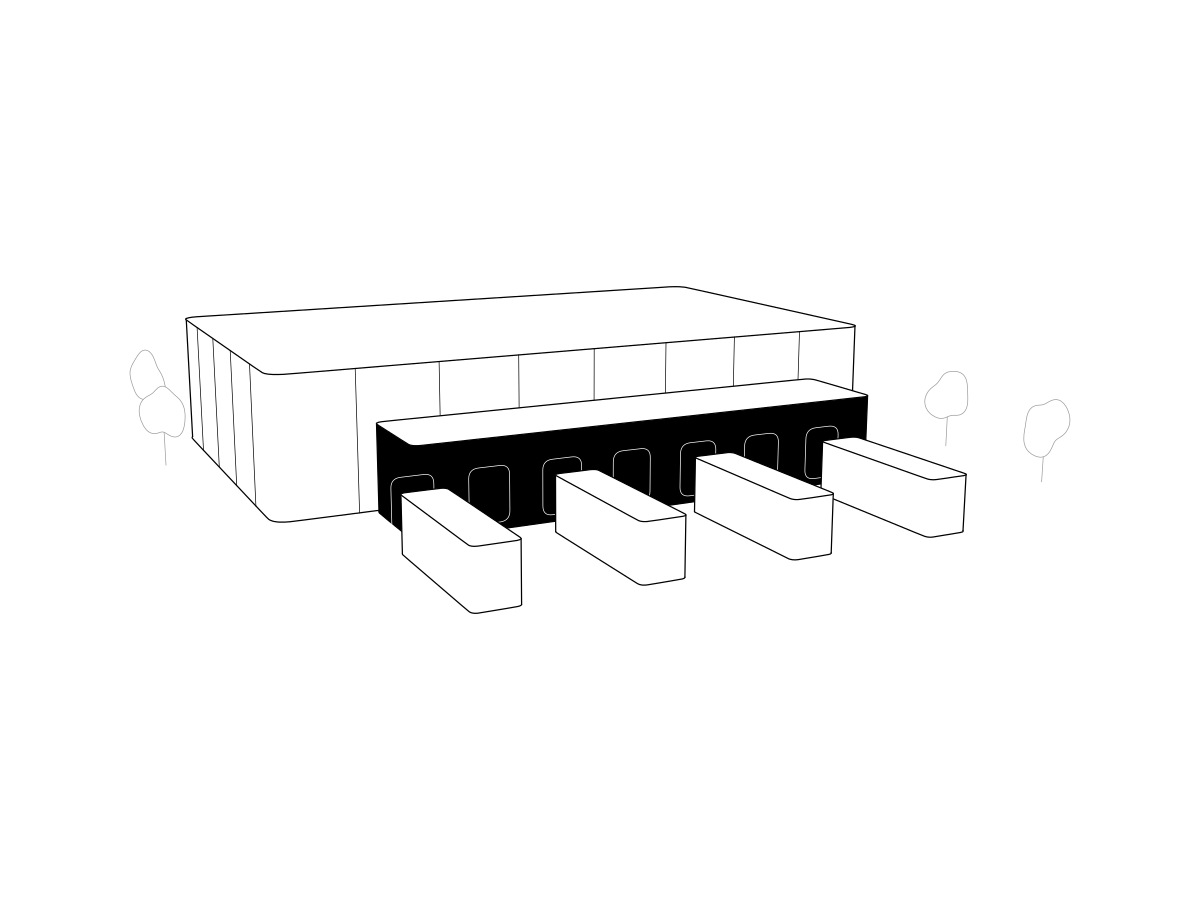
Ciempozuelos warehouse extensions
Extensions to Mercadona's Ciempozuelos warehouse: dry goods loading docks, frozen goods block and refurbished changing rooms, with follow-up on site between 2024 and 2025.
Mercadona · 2024
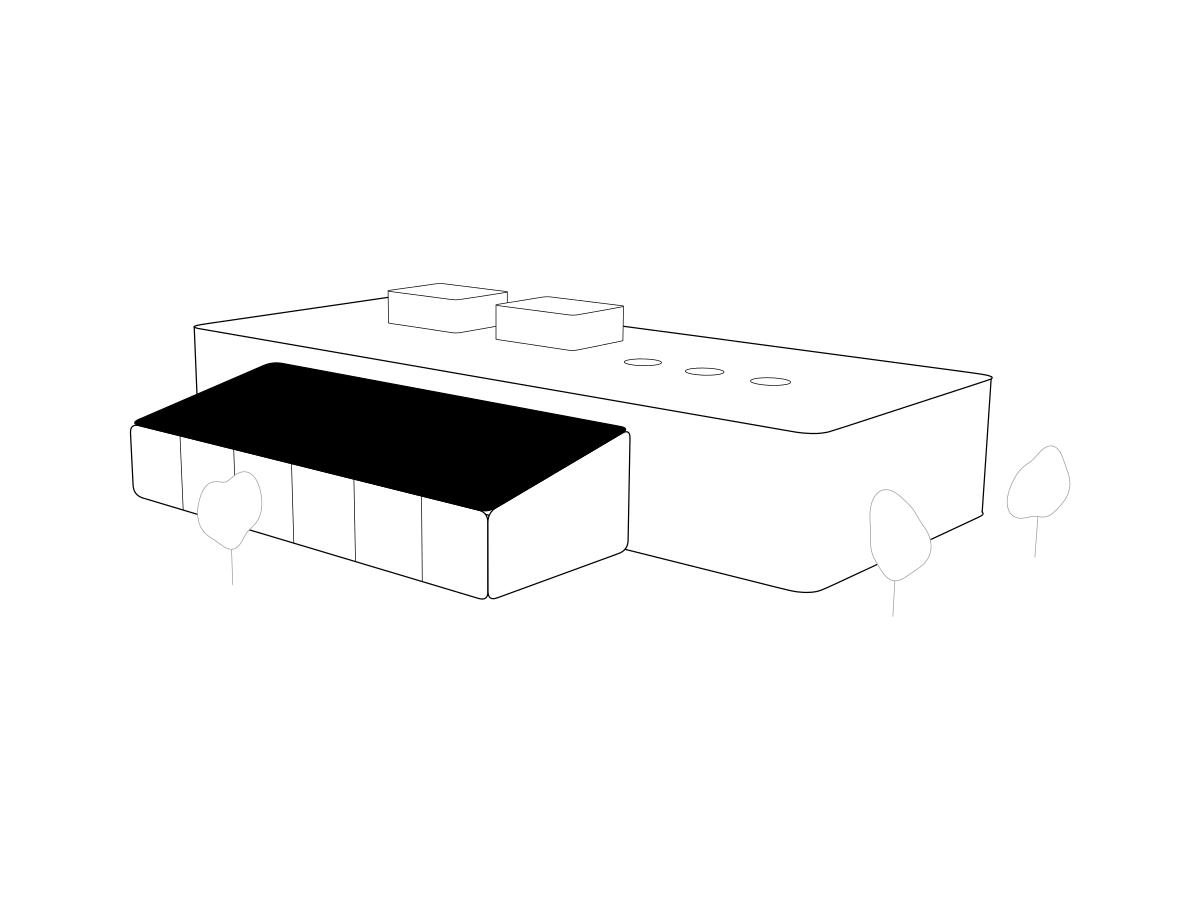
Antequera warehouse extensions
Extensions to Mercadona's Antequera warehouse: fresh produce area, plant rooms, batteries and tippers, and staff facilities.
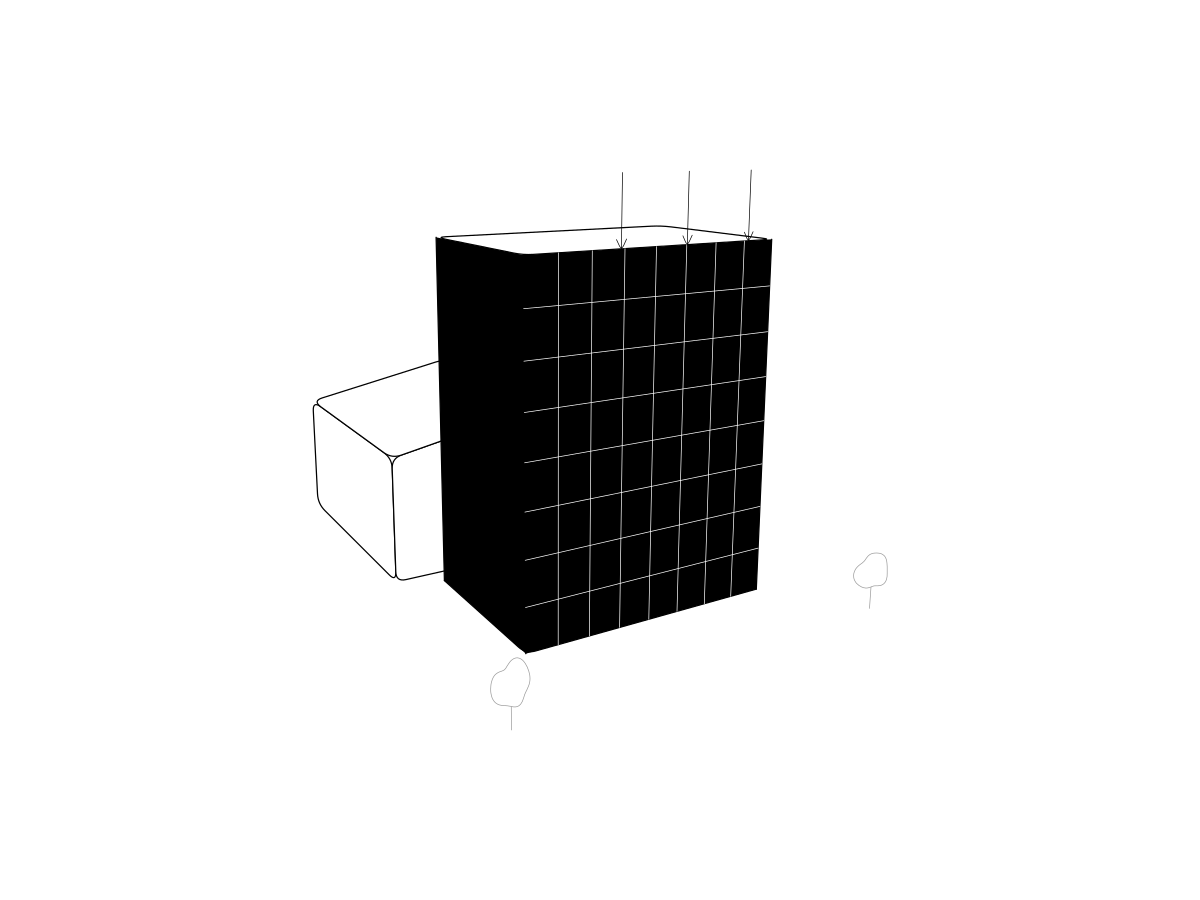
Industry AMS · 2021-2022
Industrial self-supporting silo
Calculation and analysis of the self-supporting structure of a silo for the extension of an industrial plant.
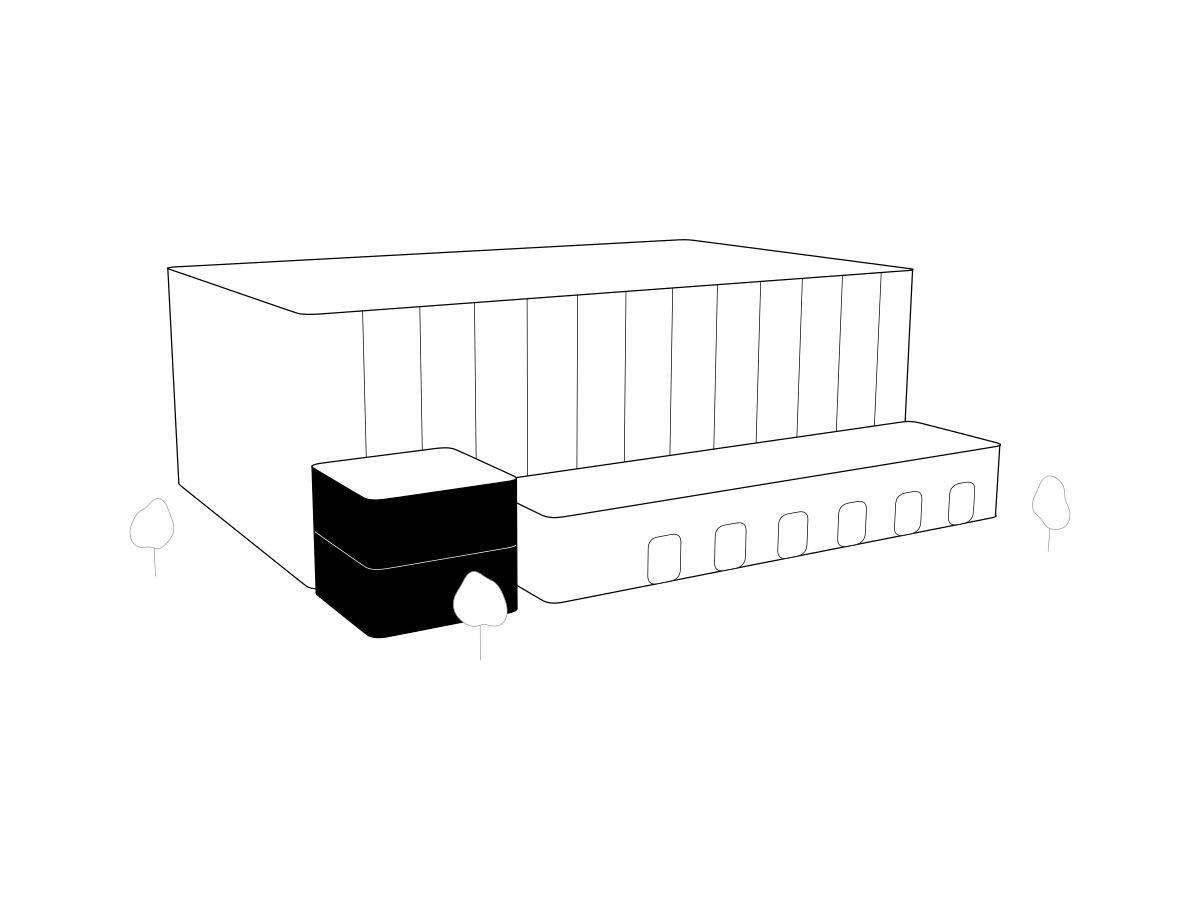
Mercadona · 2023-2024
Villadangos cold store
Engineering of the new chilled food warehouse at the Villadangos logistics hub, about 25,000 m² with offices and rest areas, coordinating every trade and supplier on the project.
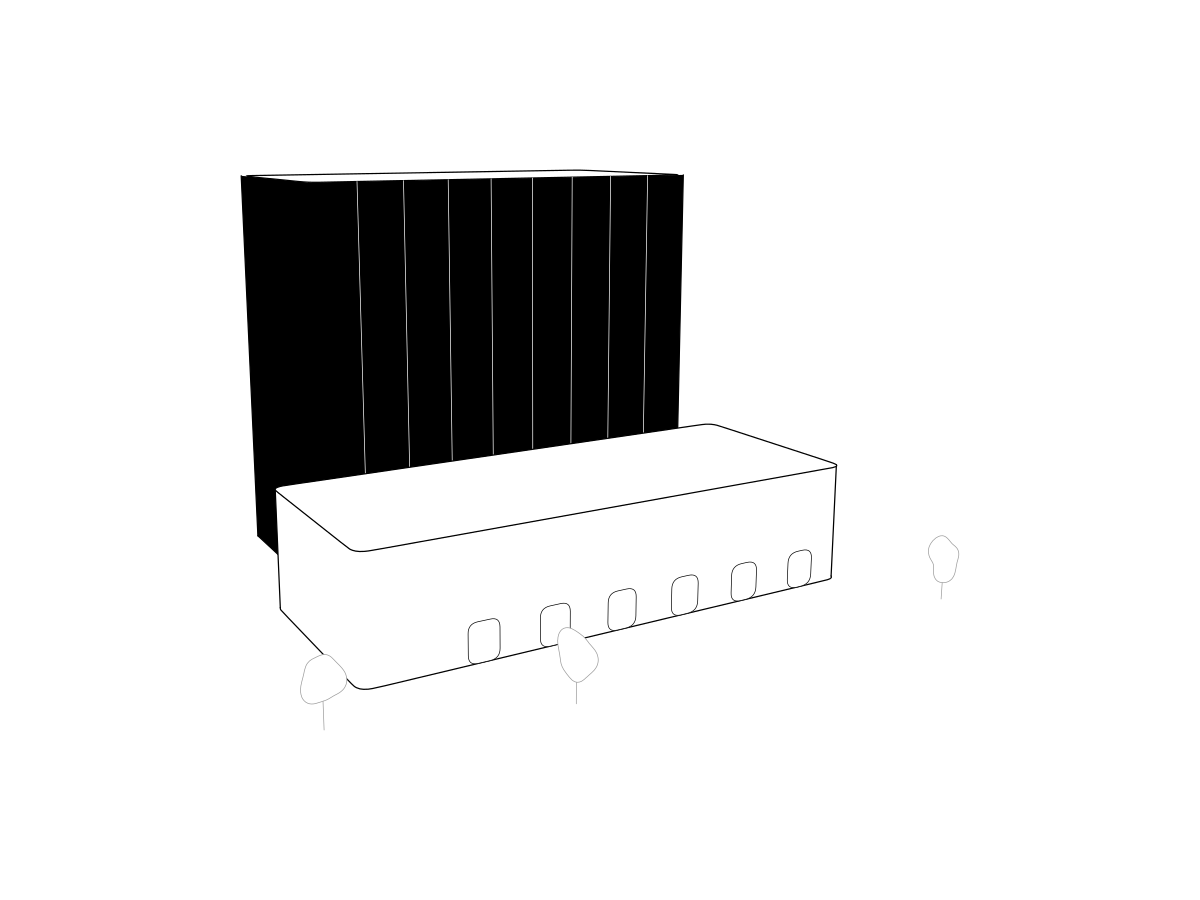
Mercadona · 2023-2024
Guadix automated warehouse
Engineering of the non-perishable goods warehouse at the Guadix logistics hub, over 17,000 m² and 28 m high with an automated logistics solution, coordinating every trade.
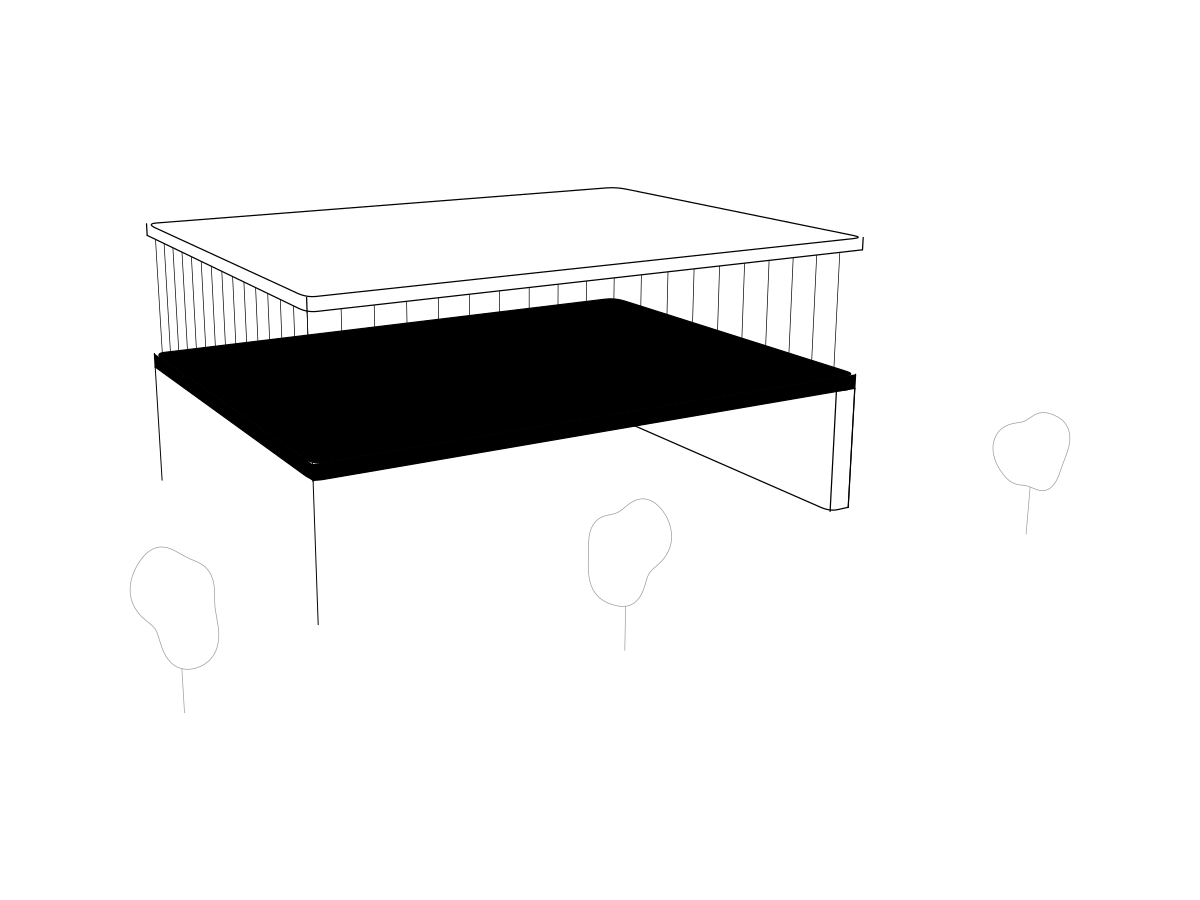
Circco · 2023-2024
Timber and steel-frame structures
Construction designs with industrialised timber and steel-frame structures and load-bearing walls in marès stone and Ytong, including a study of structural materials suited to sustainable construction.
Technology
5.0The team's tools. Analysis, model and coordination in a single workflow.
Frequently asked questions
6.0Frequently asked questions, clear answers.
01What engineering services does Wise Build offer?
Studies, preliminary designs and projects, site supervision, structural and building services calculation, construction management (technical office, site monitoring and construction quality audits), project management, and consultancy on structures, building services, construction systems and industrialisation.
02What kind of projects does Wise Build Engineering work on?
Logistics, retail, industry and housing: cold stores and automated warehouses, online-shopping fulfilment hubs, supermarkets and industrialised housing. It has delivered more than 1,000,000 m² of engineering.
03Why carry out engineering in BIM?
Because calculation, model and coordination share a single workflow: the project is resolved in a three-dimensional environment that simulates the real build, with automated quality-control processes and the supply chain included in coordination, which keeps problems during construction to a minimum.
04What is DfMA?
Design for Manufacturing and Assembly: designing with manufacture and assembly in mind. In industrialised construction it takes detail engineering all the way to the factory, from the BIM model to numerical control (CNC).
Need detailed engineering? We become part of your project.