What it does
1.0MoveToPoint in detail.
- 01
Reference: centre of the bounding box or insertion point.
- 02
Side of the box to measure from, and movement limited to the horizontal or vertical axis.
- 03
Offset and a limit to ignore moves that are too large.
- 04
Adjusts walls, columns and floors when they move vertically.
How it works
2.0MoveToPoint in three steps.
- 01
Select the elements.
- 02
Set the reference point, the direction and the constraints.
- 03
Press MoveToPoint and pick in the model the point they must reach.
On screen
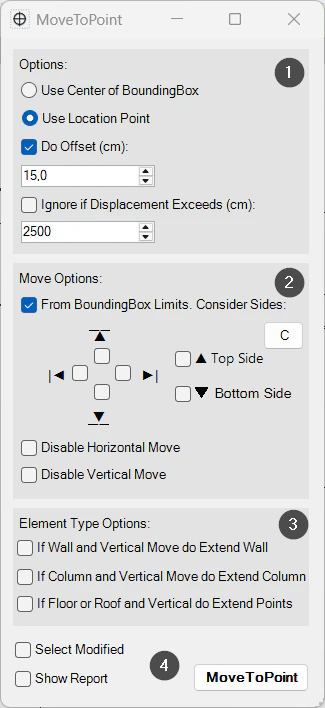
The MoveToPoint window.
- 1Reference point, offset and limit.
- 2Side of the box and axes of the move.
- 3Options by element type.
- 4Report and the MoveToPoint button.
Screenshot from the user guide, which comes with the licence.
A use case
Line several families up with the face of a wall: select them, run the tool and pick a point on that face.
More tools
3.0More modelling tools from the same group.
- PushItMoves elements up to the nearest obstacle in a 3D view. Speeds up the manual adjustment of building services and construction elements.
- JoinMultipleJoins multiple elements across categories at once, assigning a priority value to each selected category.
- MatchRotationAligns the Z rotation of almost any Revit element. The perfect complement to the native Align command.
- WallRotationWrites a wall's angle relative to true north or project north into a parameter. Part of WBTools.
- WallRoomFinishCreates walls, floors and ceilings from rooms, with options to match room parameters to family types.
- FloorProjectionProjects floors or roofs onto any element, with options to generate floors from family elements.
- DoorFitWallsWorks out the distance from each door to the nearest finish walls and stores it in parameters of the door.
- PadFromElementsGenerates pads for multiple instances of families placed in the project.
- LokationKeeperKeeps or syncs the location of elements when transferring or copying them between views and projects.
- ScatterLocationRandomly moves and rotates elements within set ranges to make repeated elements look natural.
Want it for your team?