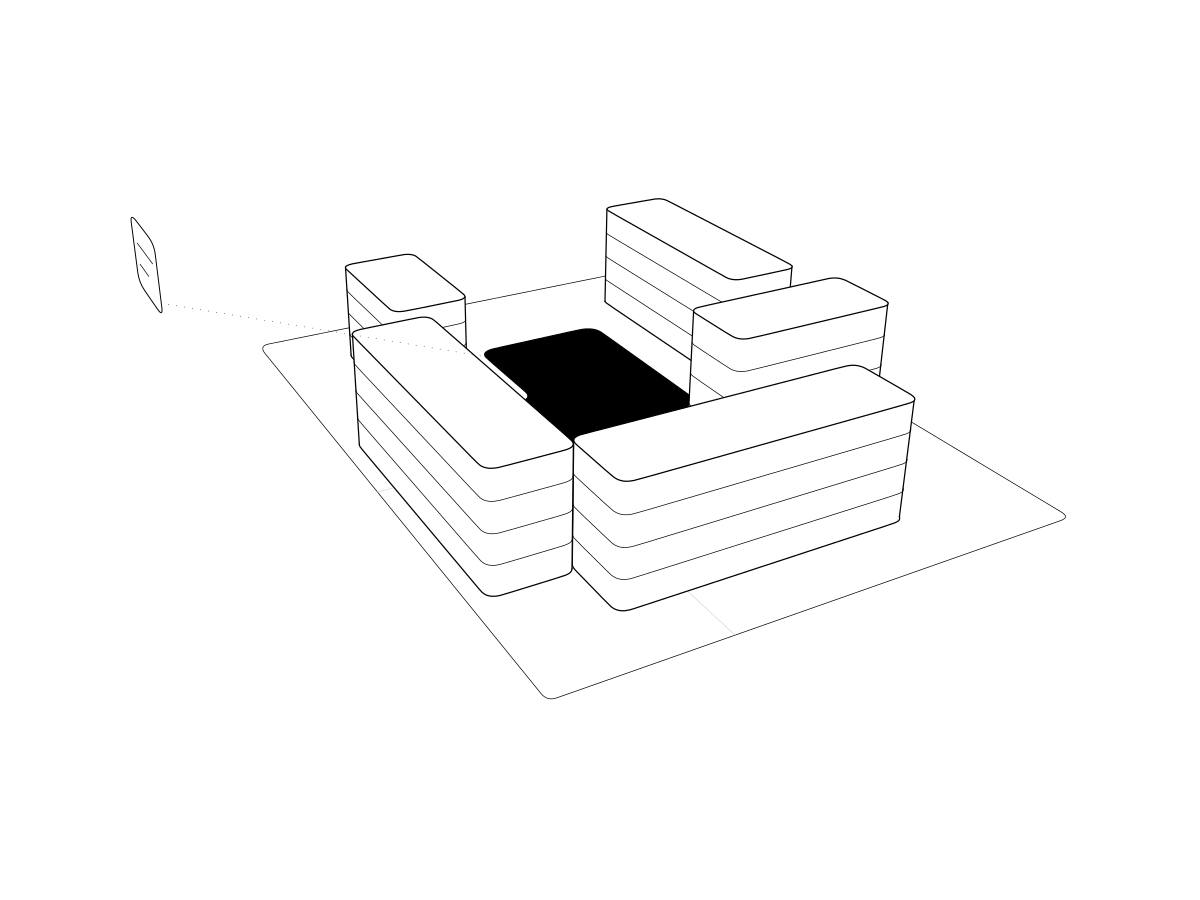
Regenera Madrid AI Copilot
Ayuntamiento de Madrid · Área de Gobierno de Políticas de Vivienda
AI copilot that turns land registry entries into vector mapping of the open space between housing blocks. DesafIA Madrid programme.
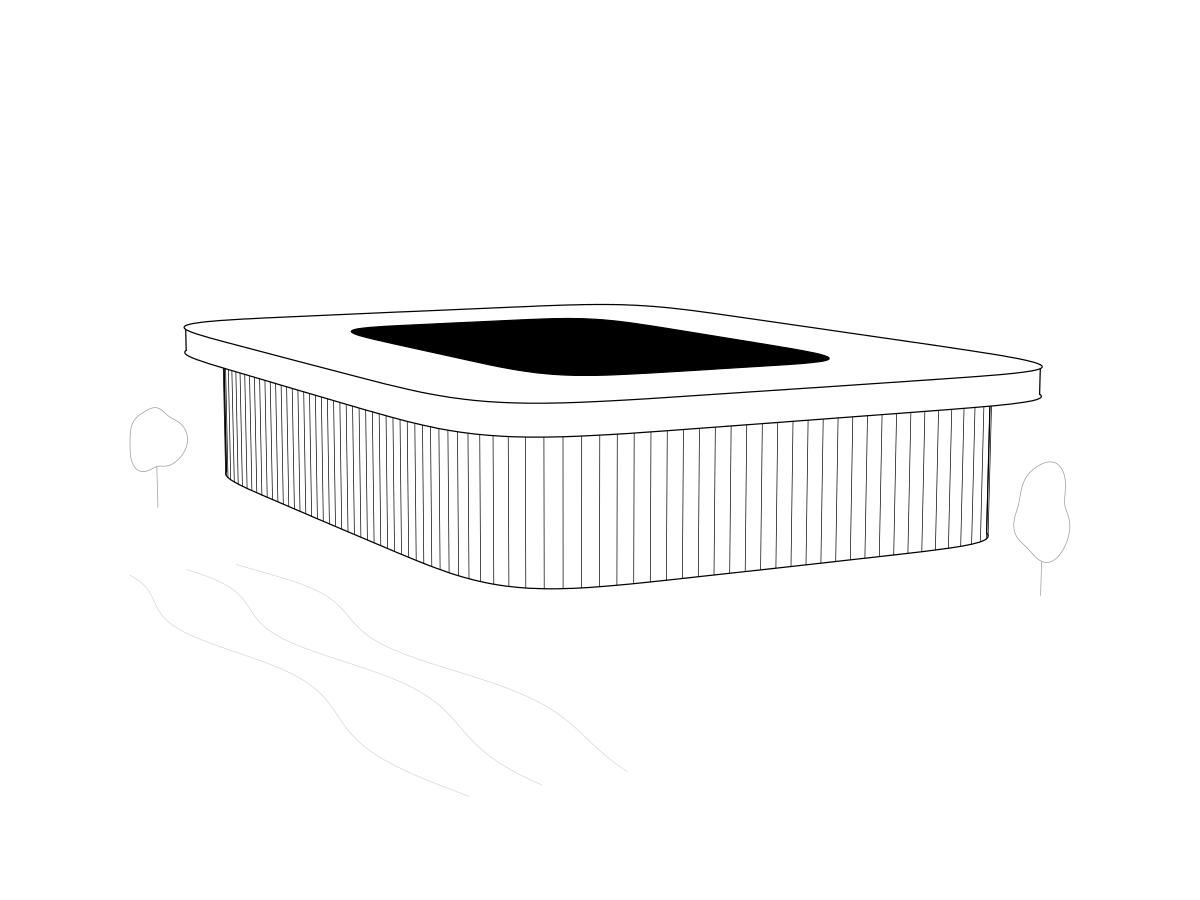
Estadio La Romareda
UTE OHLA-ALTUNA
BIM for Real Zaragoza's new home, with the OHLA-ALTUNA joint venture.
Hospital del Mar
Acciona Construcción
BIM coordination for the refurbishment of a leading hospital in Barcelona.
Casablanca Desalination Plant
Acciona Ingeniería
BIM modelling of strategic water infrastructure in Morocco.
Scapa Deep Water Quay
Acciona Ingeniería
BIM modelling of port infrastructure in the Orkney Islands.
Orchard Hills WFP Sydney
Acciona Ingeniería
BIM modelling of a water treatment plant in Australia.
Brussels Airport
IPS
BIM modelling for airport infrastructure at IPS's European hub.
Granada Metro Digital Twin
Junta de Andalucía · AOPJA
A single GIS + BIM + LIDAR platform for operating the metro.
Corporate headquarters in Madrid
Confidential
BIM Management on a new corporate headquarters in Madrid.
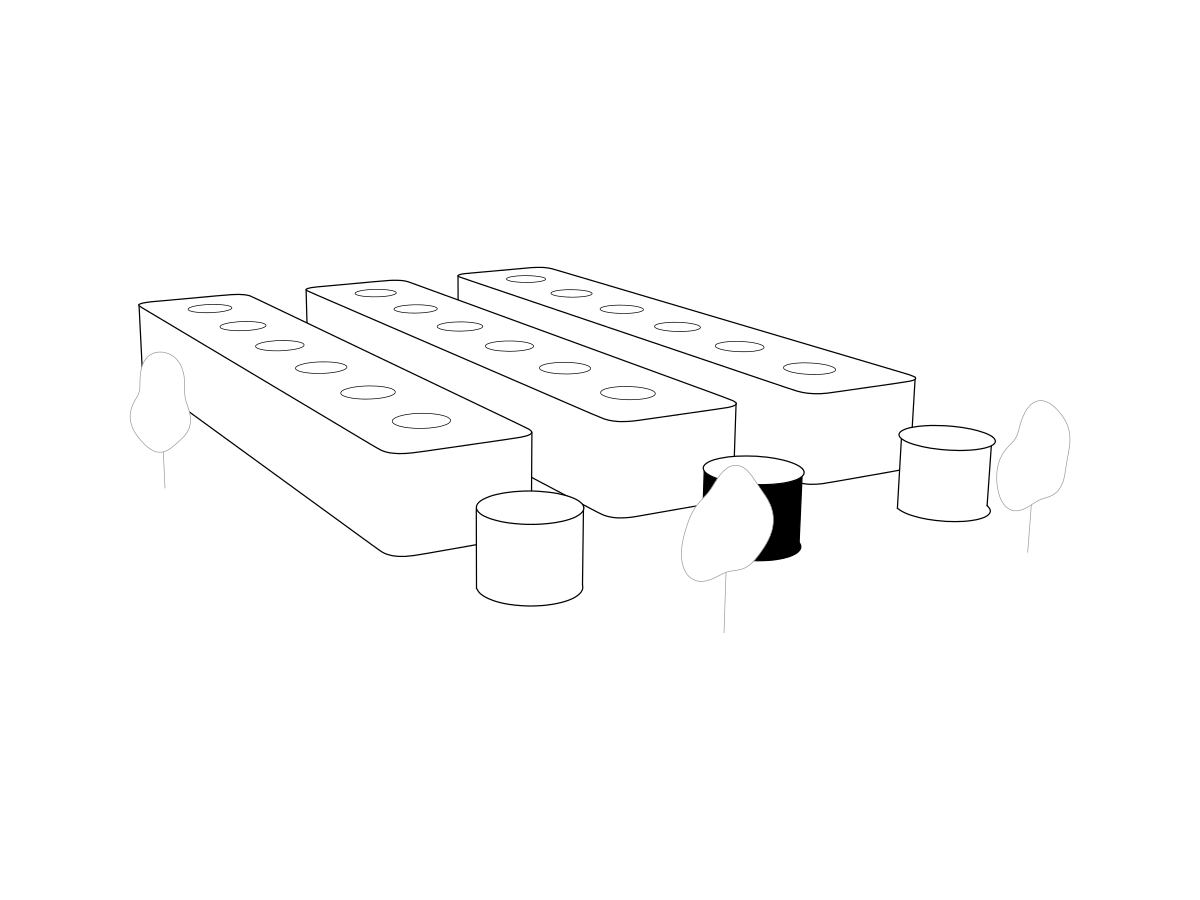
Hyperscale data centre
Confidential
BIM Management on a hyperscale data centre.
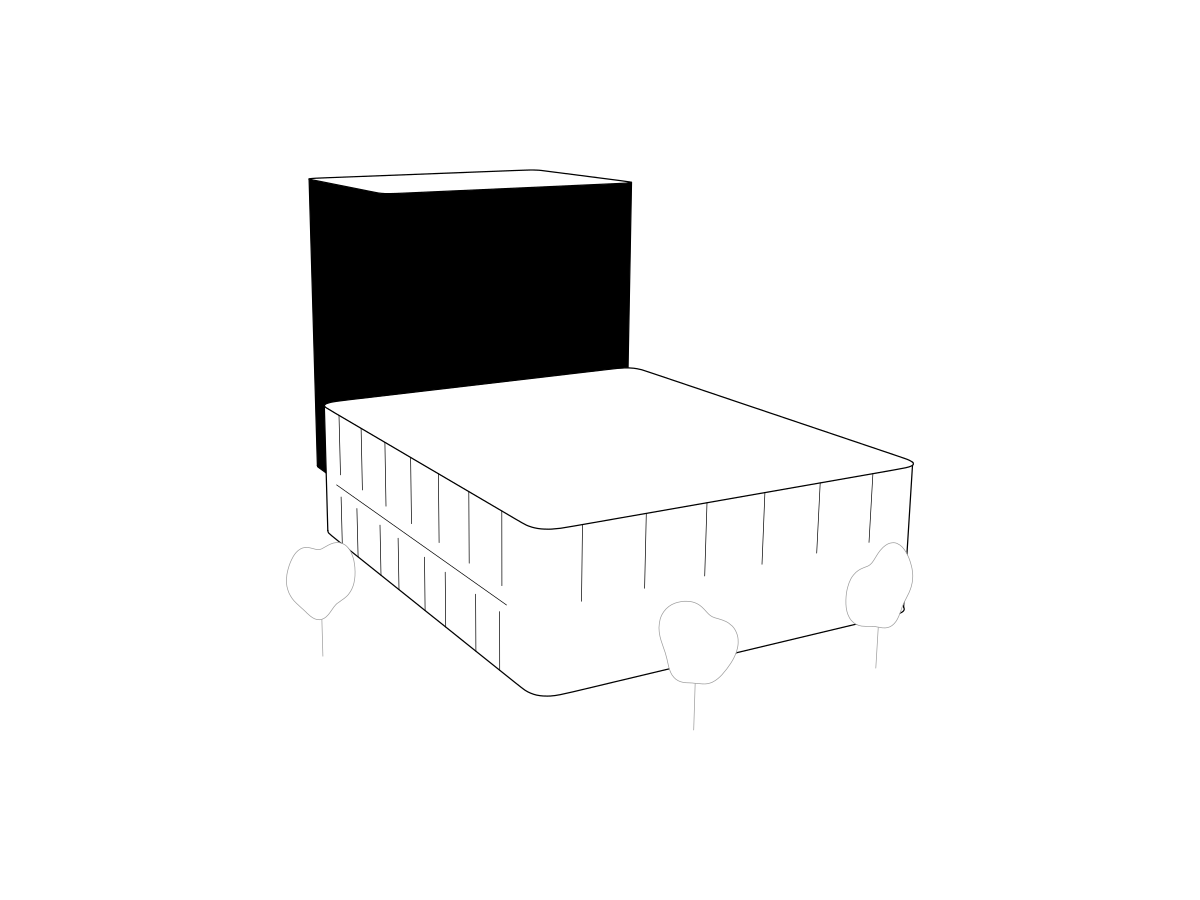
Mercadona Warehouse, Guadix
Mercadona
Full engineering for a new 17,000 m² refrigerated logistics block.
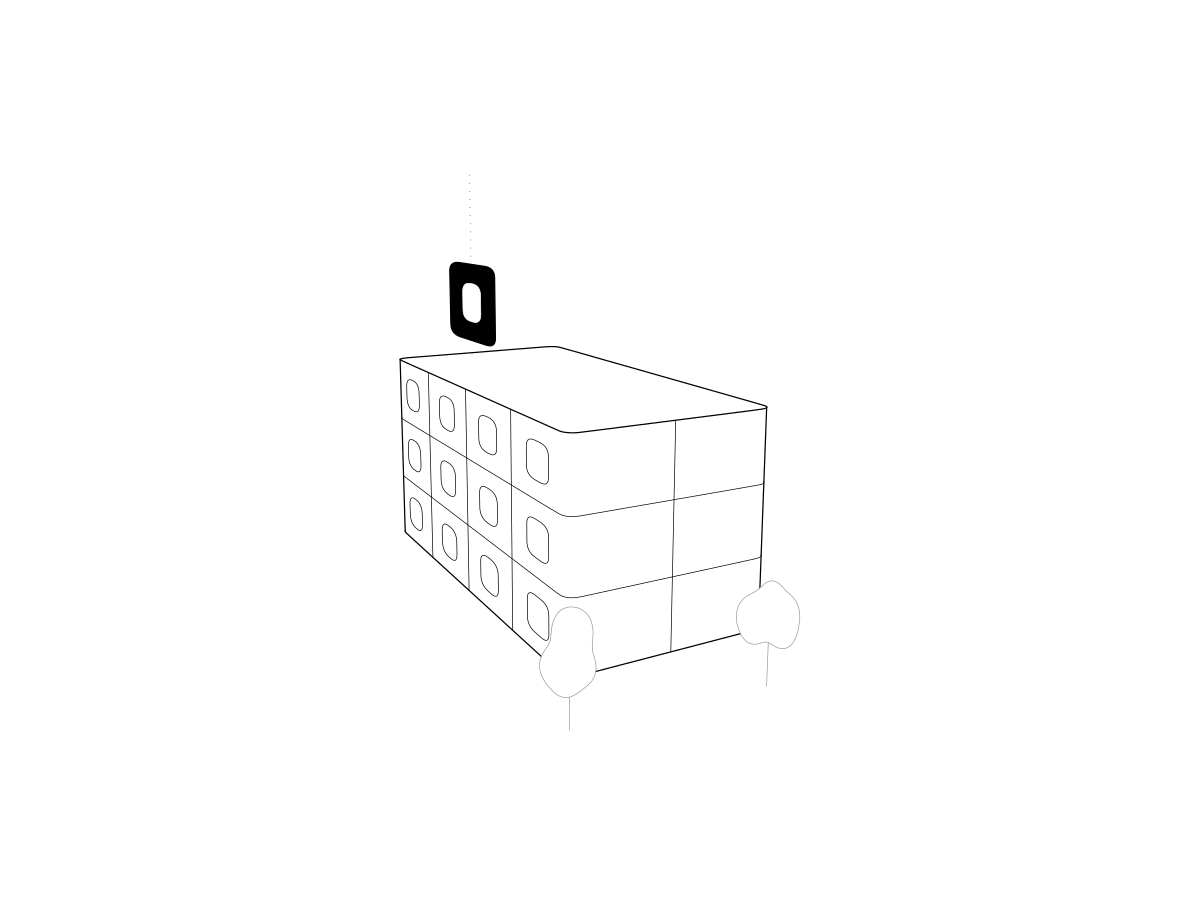
Plan Vive Madrid · Taller Avit-A
AVIT-A / Touza Arquitectos
Detailed engineering for industrialised affordable housing under Plan Vive.
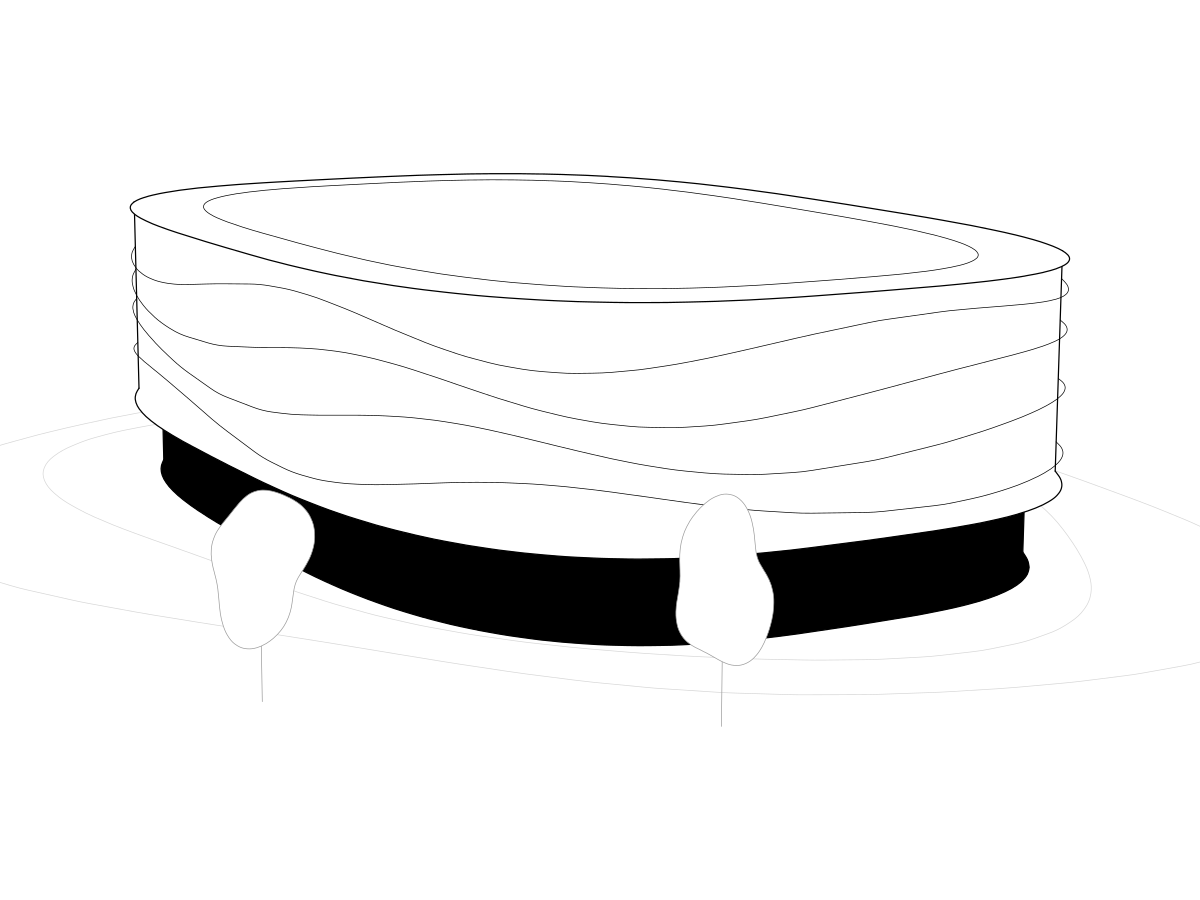
Valencia Arena
Licampa 1617
End-to-end BIM Management for Valencia's new multi-purpose venue.
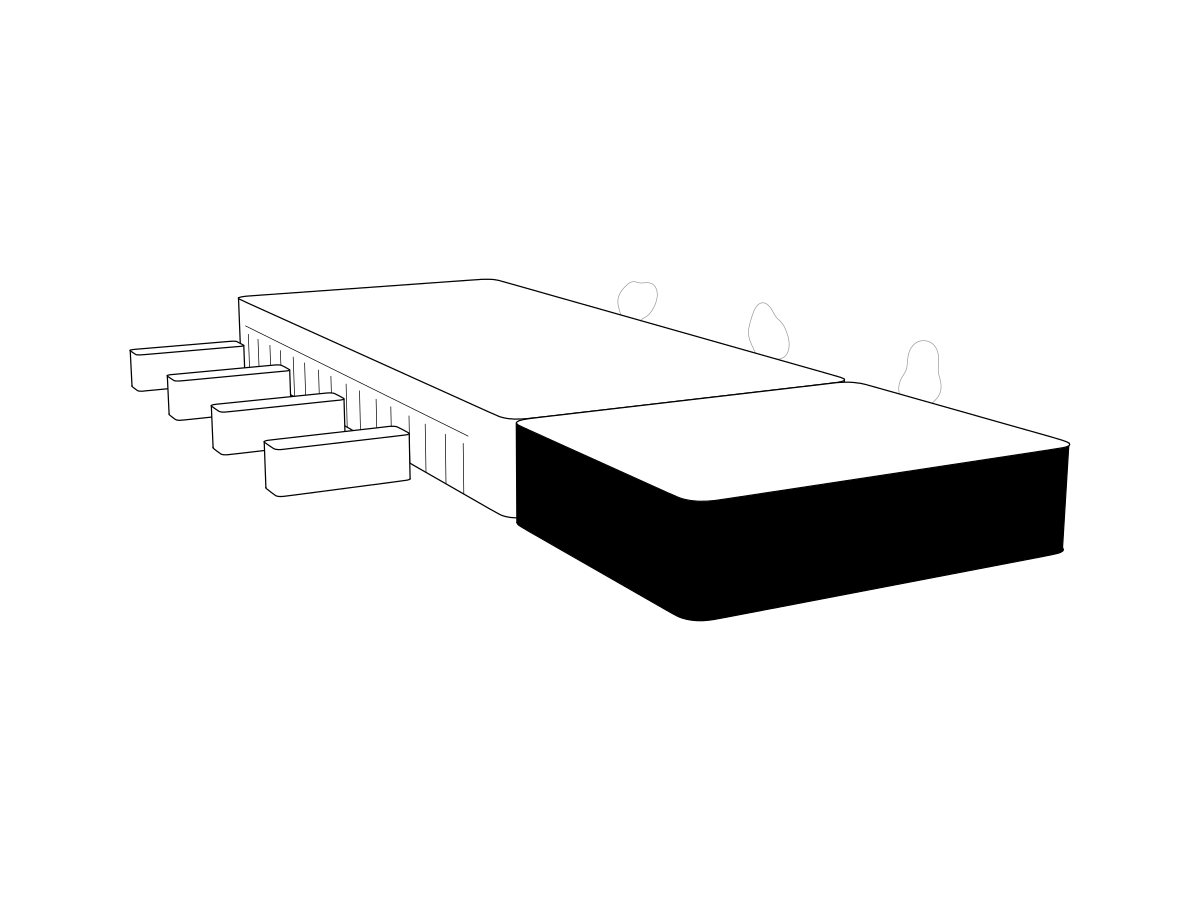
Logistics warehouse extension
Norton Edificios Industriales
Complete modelling of the extension of a logistics centre in operation.
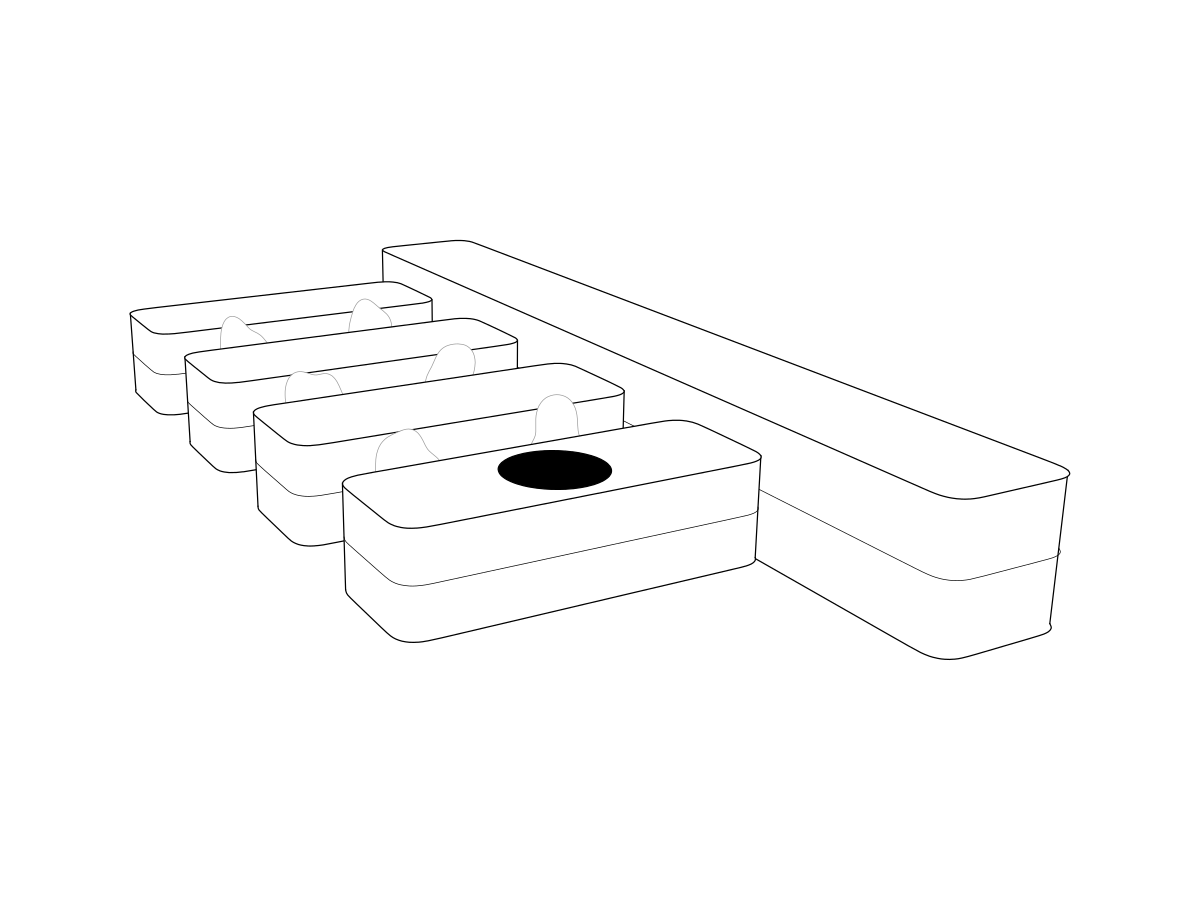
New Puertollano Hospital
FCC
BIM survey and MEP coordination for a 64,500 m² hospital.
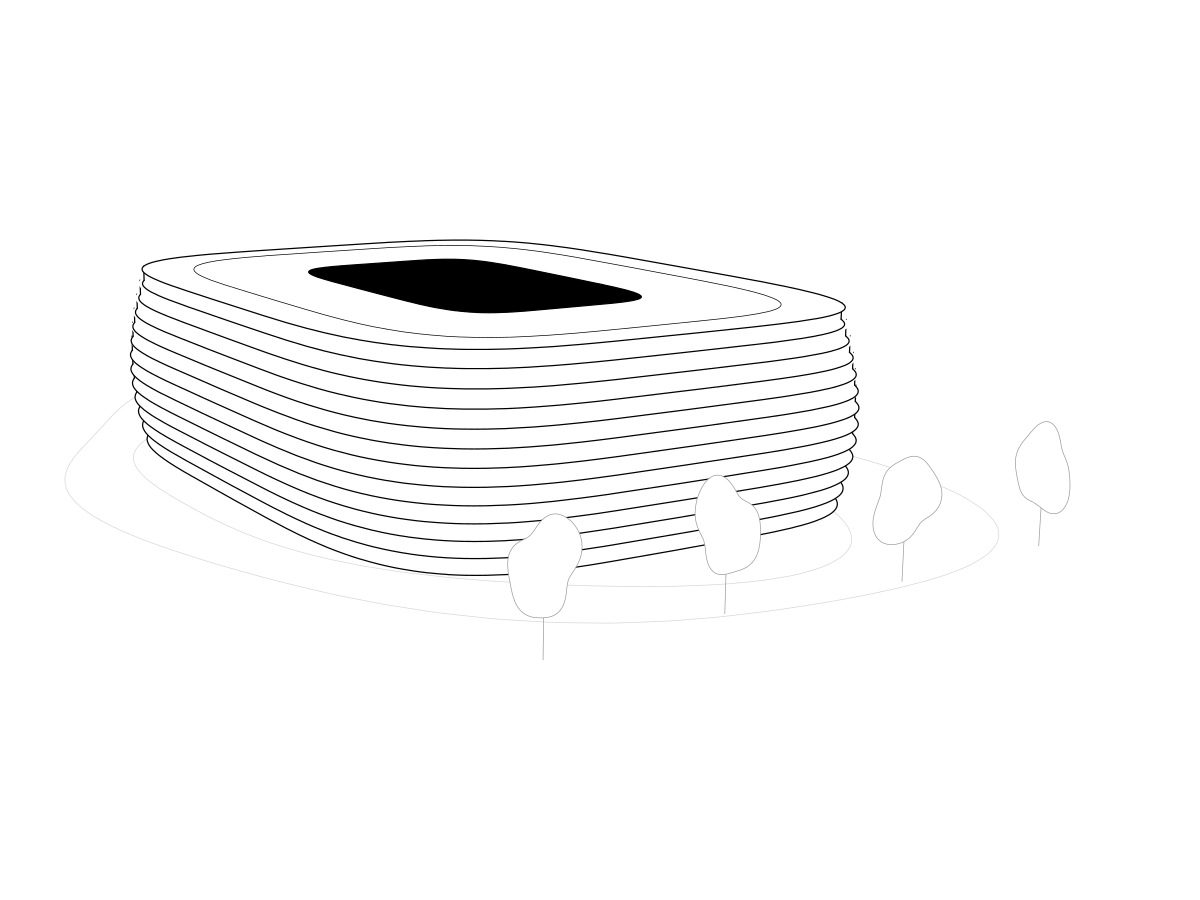
Estadio Santiago Bernabéu
Real Madrid CF
BIM audit and As-Built model of the most iconic stadium in world football.
More projects from our track record, 2026 to 2016.
55- 2026
 2026
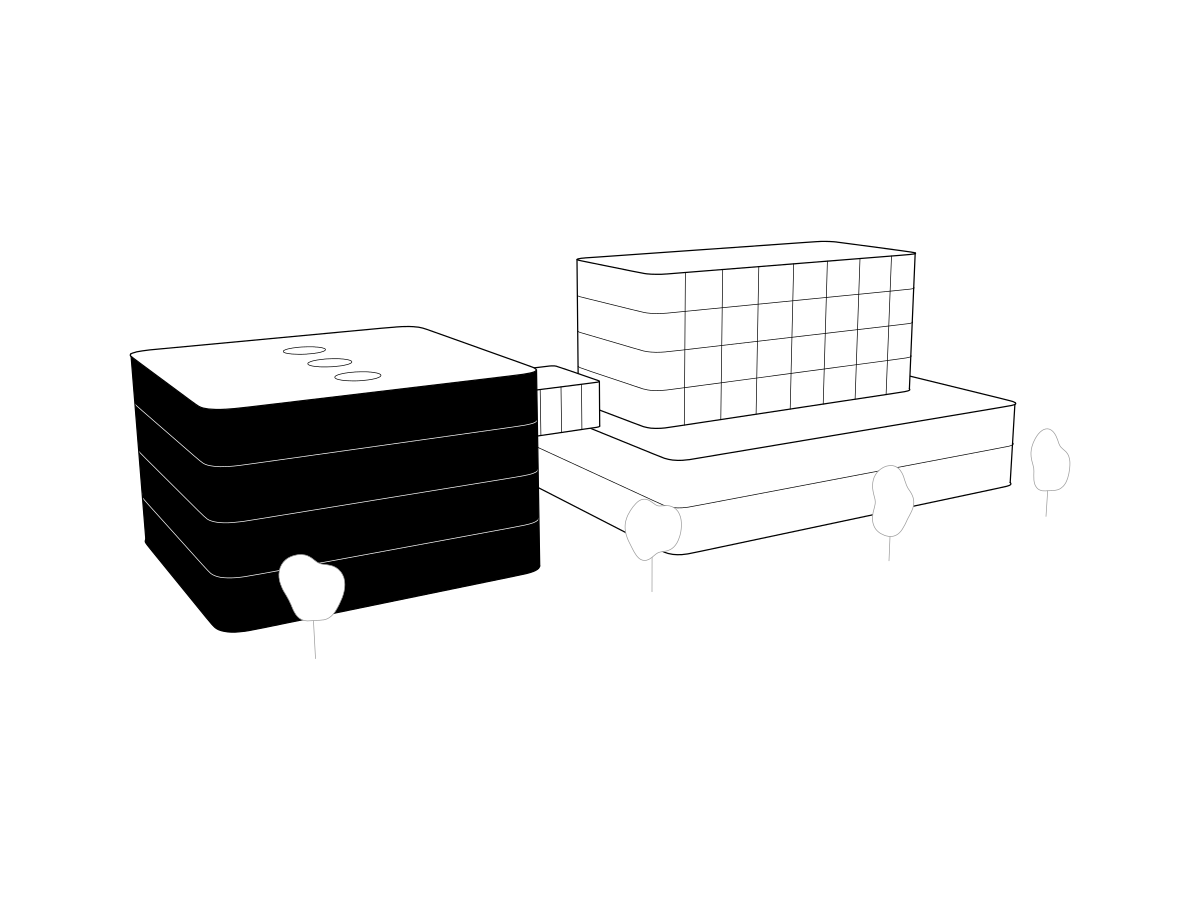
University hospital
Architectural BIM modelling, drawings and documentation for a university hospital, for an architecture joint venture.
Confidential
Spain
Healthcare and Pharmaceutical
- 2026
 2026
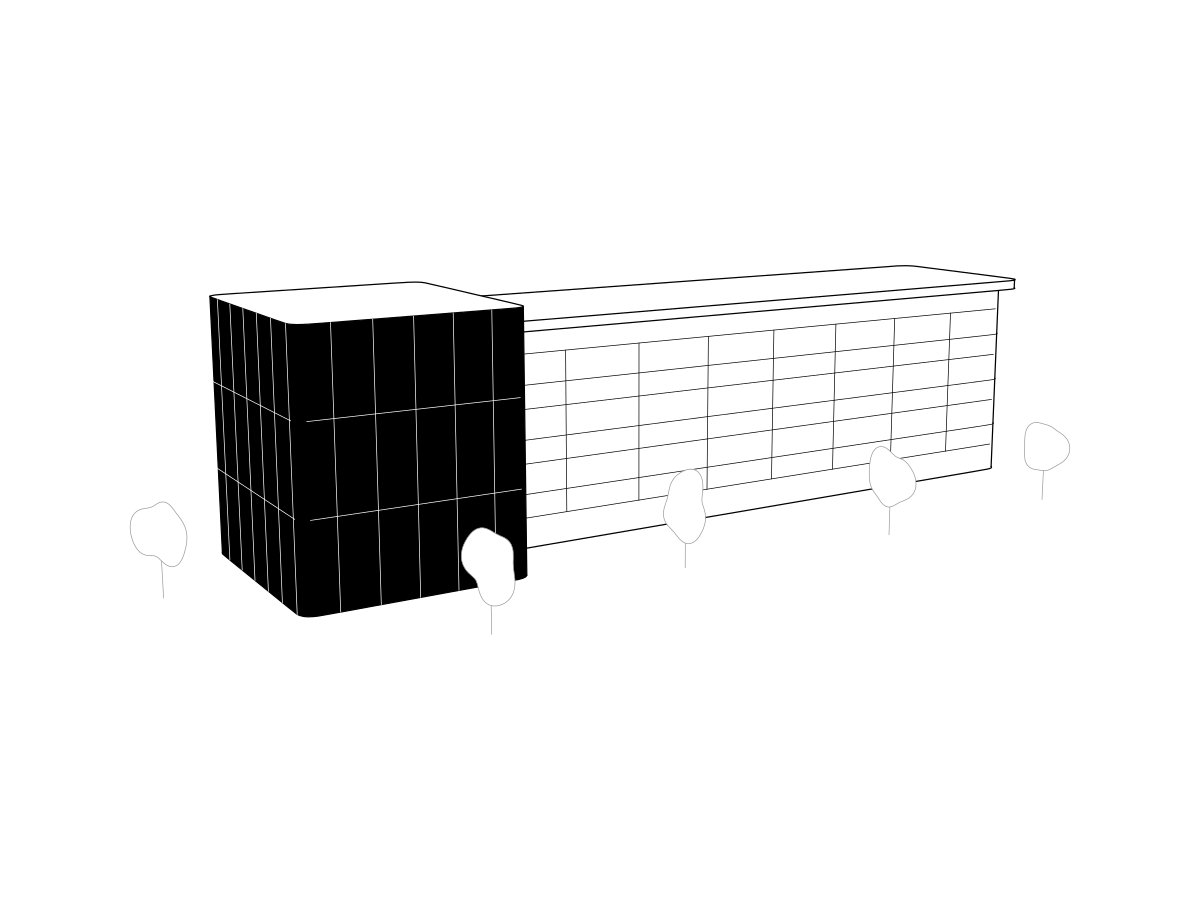
Hospital extension
BIM modelling of building services and model management on a hospital extension, for a construction joint venture.
Confidential
Spain
Healthcare and Pharmaceutical
- 2026
 2026
University building
Architectural and structural BIM modelling of a university building: curtain walls, joinery, roofs and façades.
Confidential
Spain
Digitalisation
- 2026
 2026
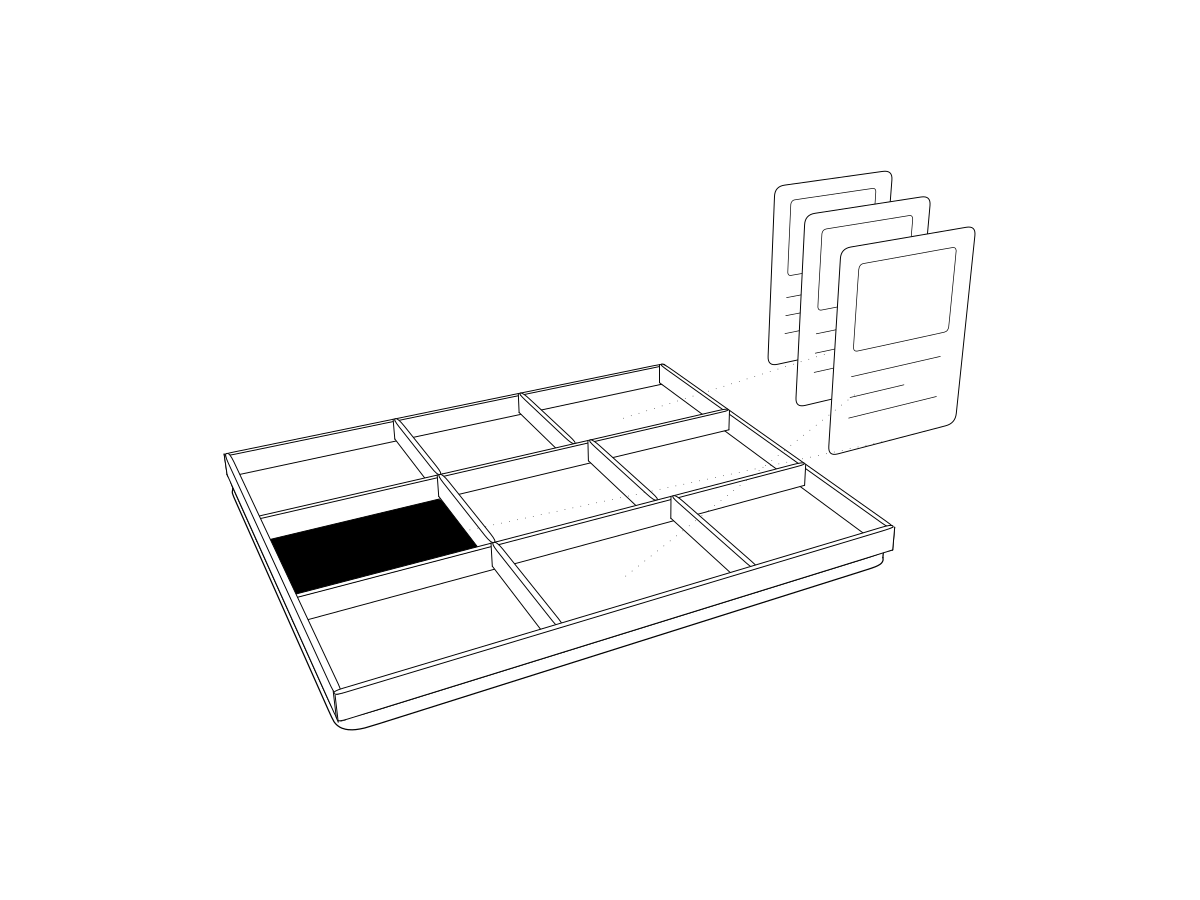
Automatic Room Data Sheets in Revit
Revit add-in that generates Room Data Sheets from the rooms in the model: an options interface and automatic creation of views and sheets per room and installer.
Confidential
Offices and Real Estate
- 2026
 2026
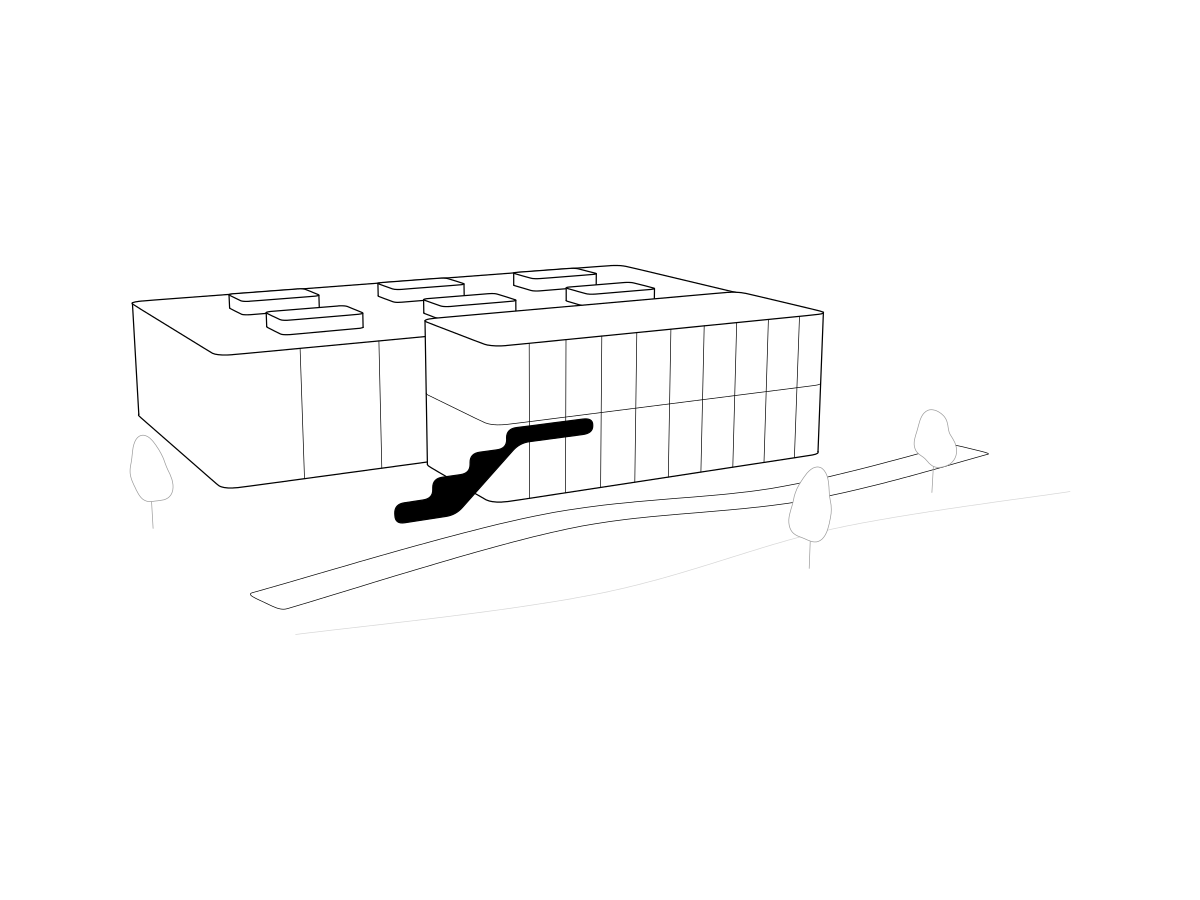
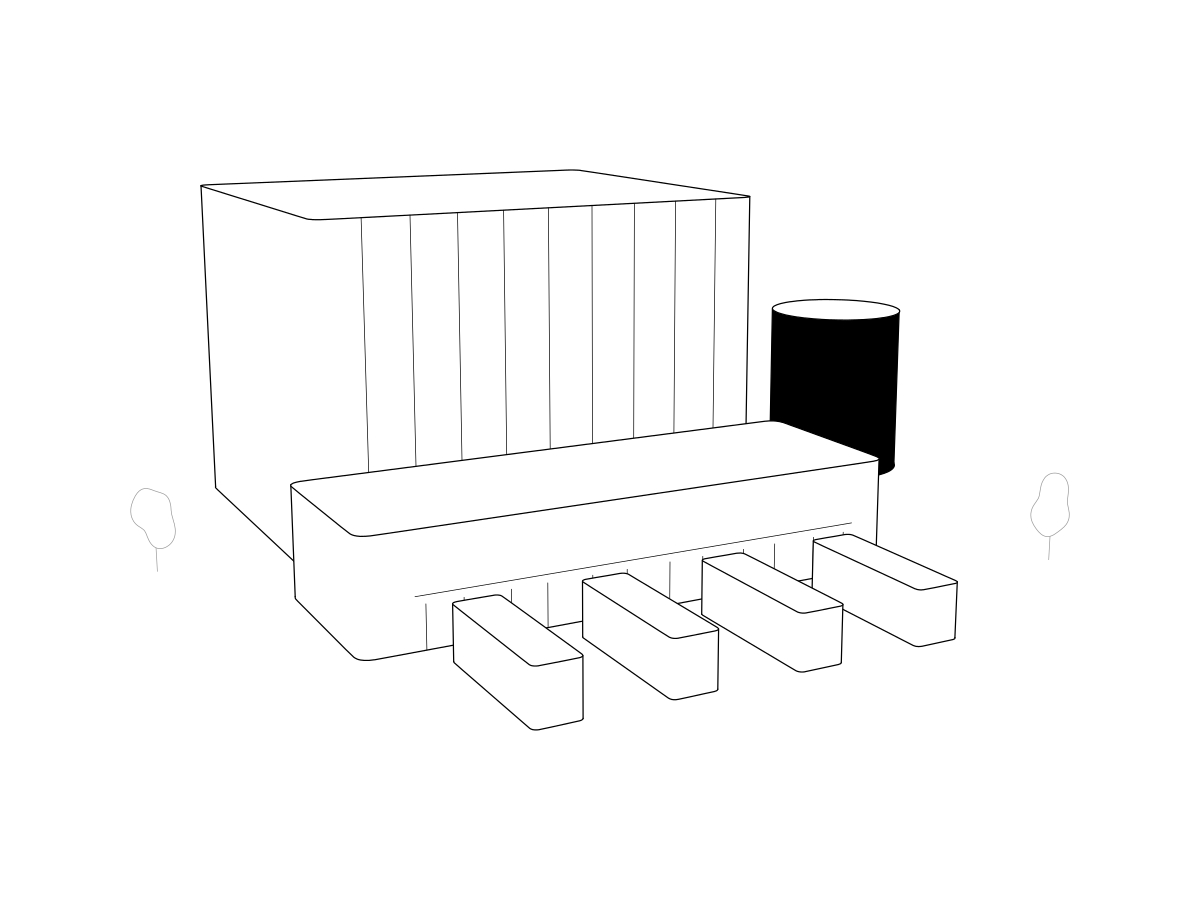
Corporate building
Architectural, structural and external works BIM modelling of a corporate building, with the design drawings: façade, partitions and finishes, stairs and sections.
Confidential
Digitalisation
- 2026
 2026
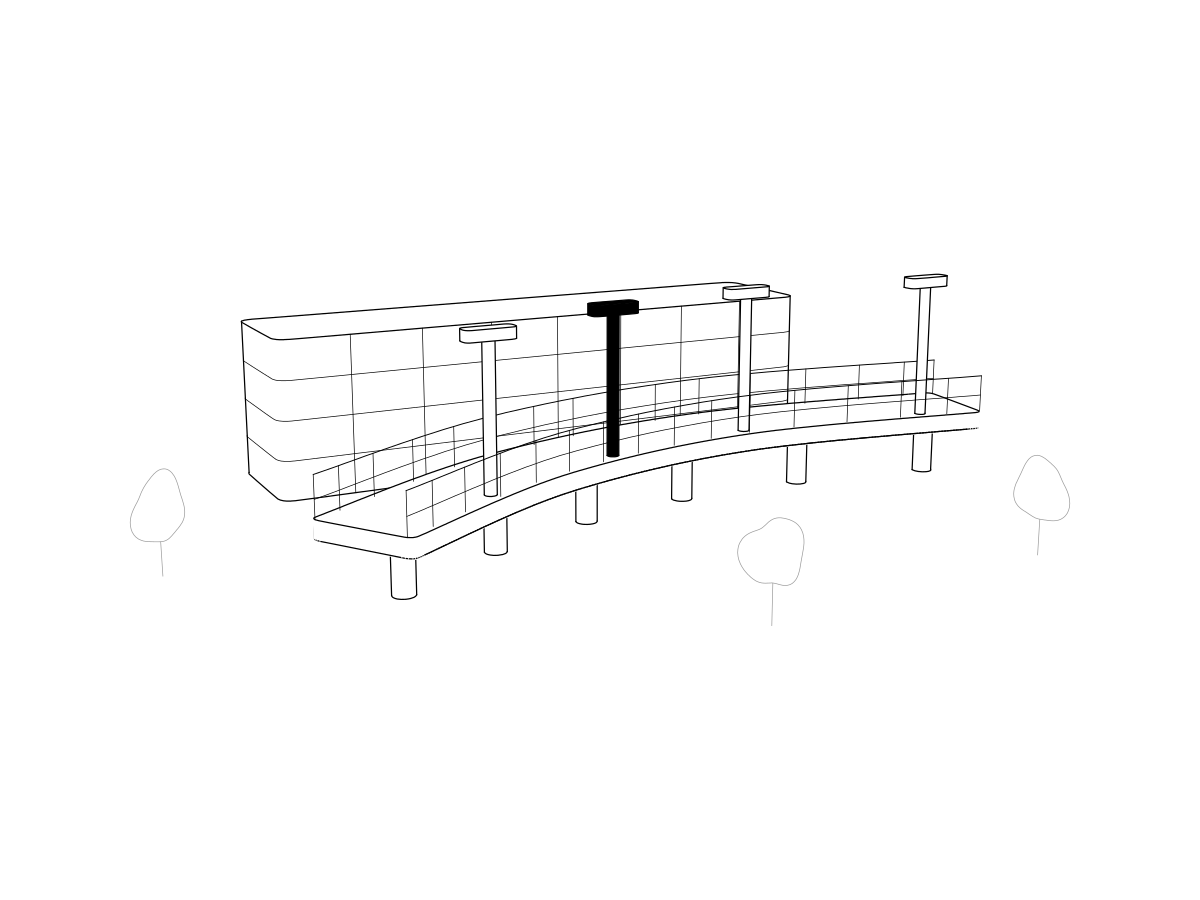
Mercadona frozen goods warehouse in Riba-roja
Update and BIM modelling of Mercadona's frozen goods warehouse in Riba-roja: architecture, structure, electrical, plumbing, compressed air, fire protection, equipment and the logistics solution.
Mercadona
Riba-roja de Túria, Valencia, Spain
Industrial and Logistics
- 2025
 2025
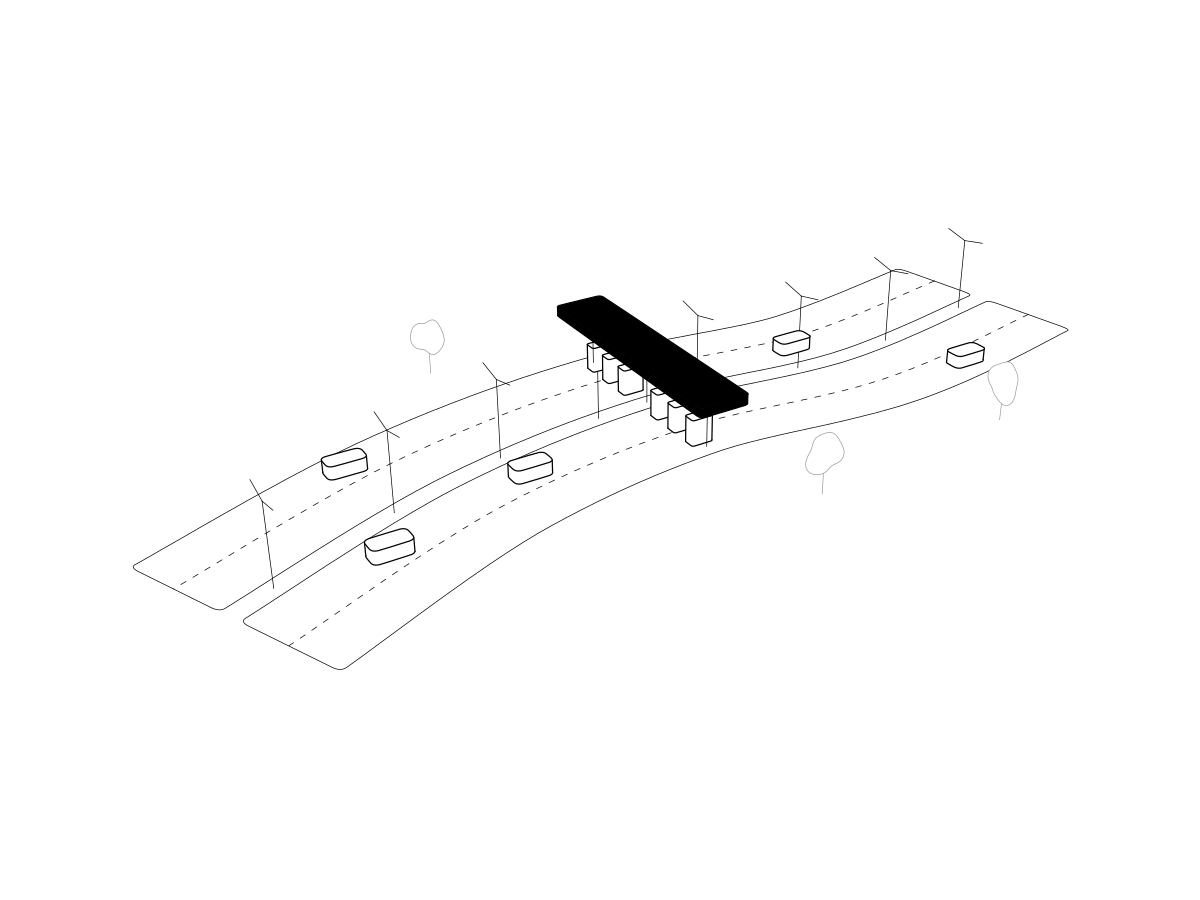
Electrical and lighting in the United Kingdom
Modelling of the electrical and lighting elements from the project's CAD drawings, coordinated with the existing BIM models: lighting calculations in Dialux, single-line diagrams, quantities (BOQ) and clash studies.
Confidential
United Kingdom
Digitalisation
- 2025
 2025
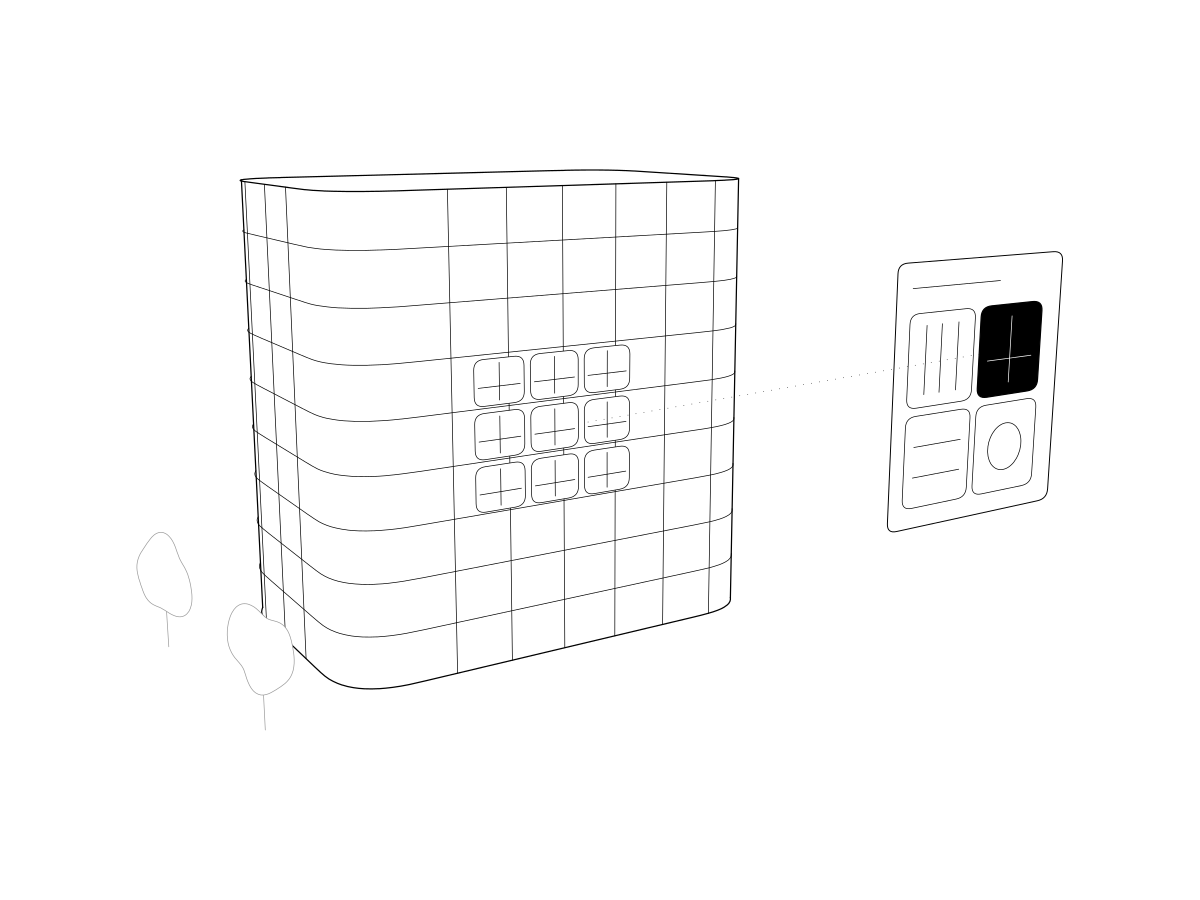
Anillo Vial Periférico
BIM modelling of the electrical, lighting, safety and communications systems of the Anillo Vial Periférico ring road for Acciona Ingeniería, with the drawings for each section and the toll plaza.
Acciona Ingeniería
Infrastructure
- 2025
 2025
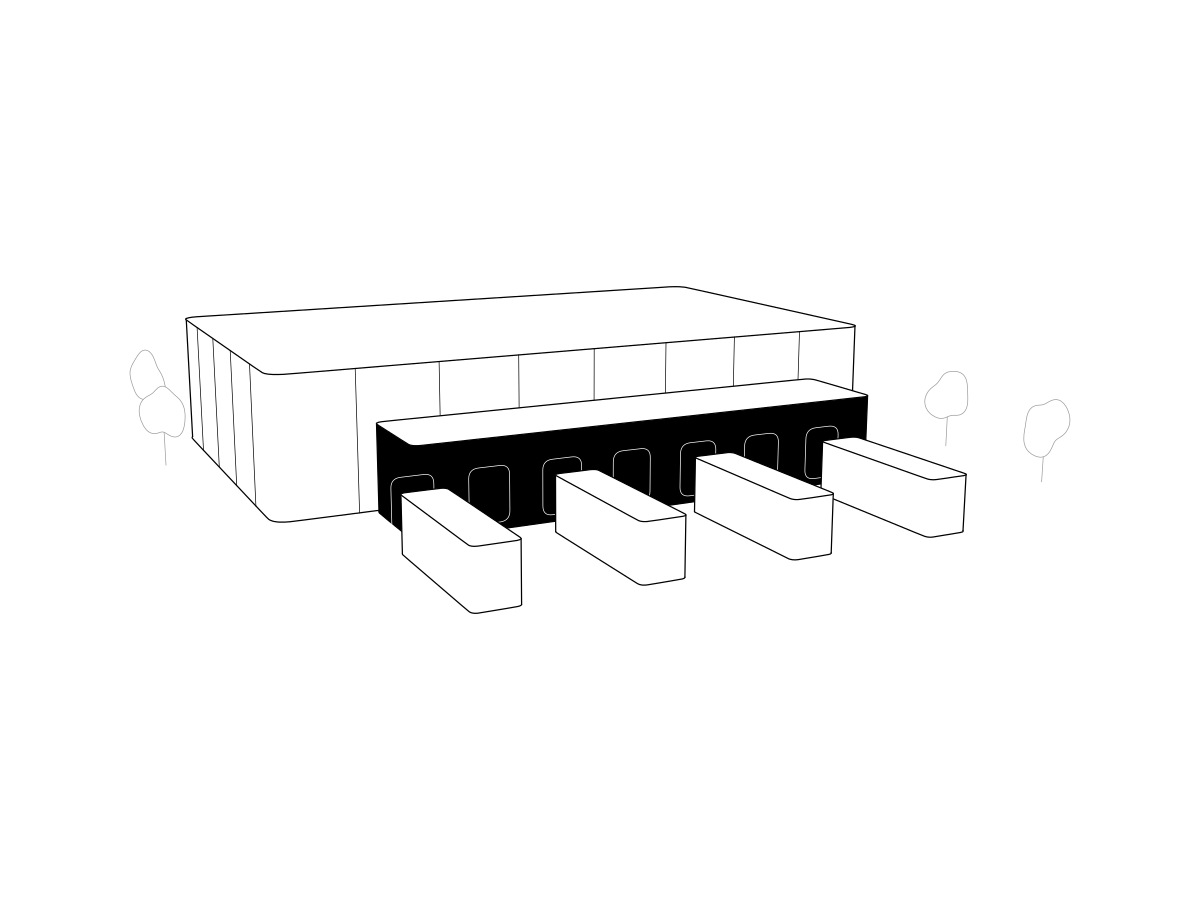
Façade configurator in Revit
Development of a façade configurator that works inside Revit, for a manufacturer of façade systems.
Confidential
Spain
Industrial and Logistics
- 2024
 2024
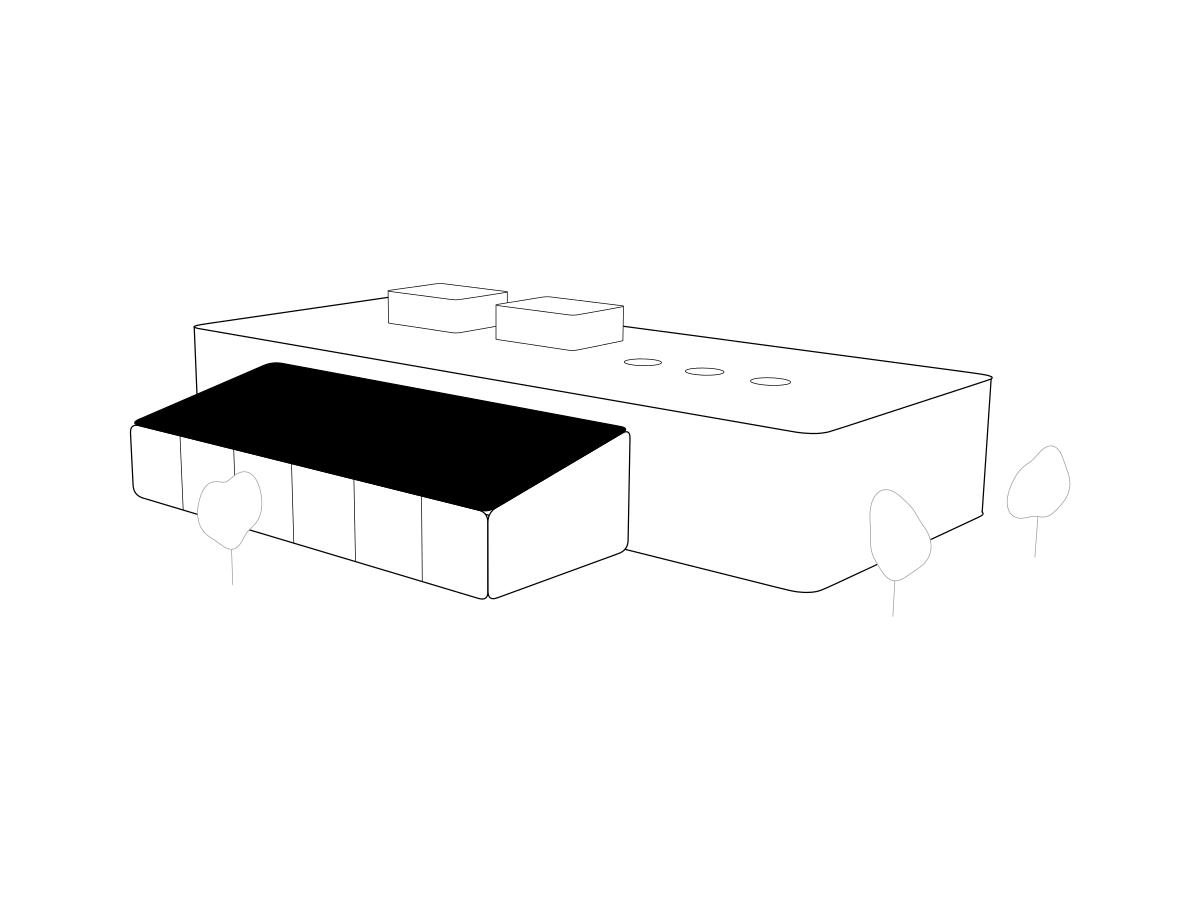
Ciempozuelos warehouse extensions
Extensions to Mercadona's Ciempozuelos warehouse: dry goods loading docks, frozen goods block and refurbished changing rooms, with follow-up on site between 2024 and 2025.
Mercadona
Ciempozuelos, Madrid, Spain
Industrial and Logistics
- 2024
 2024
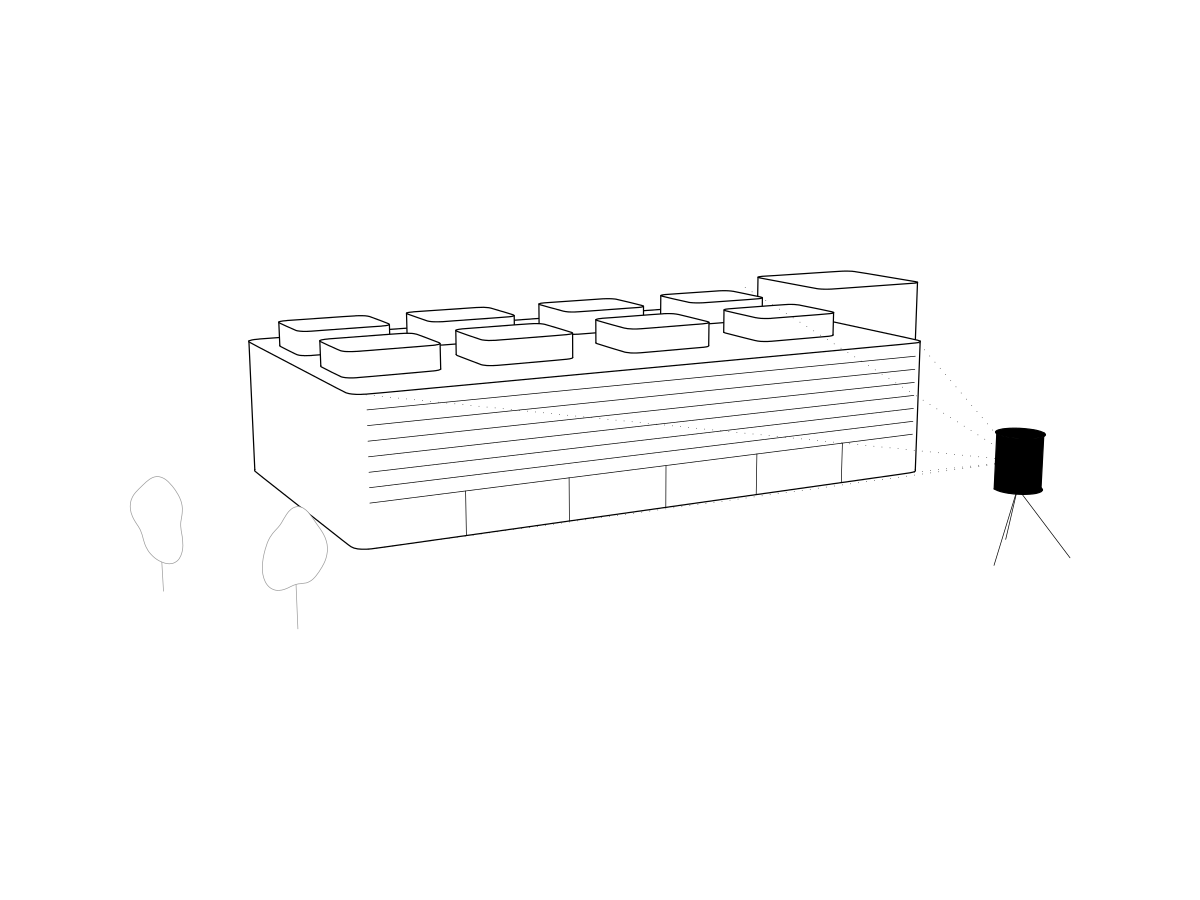
Antequera warehouse extensions
Extensions to Mercadona's Antequera warehouse: fresh produce area, plant rooms, batteries and tippers, and staff facilities.
Mercadona
Antequera, Málaga, Spain
Industrial and Logistics
- 2024
 2024
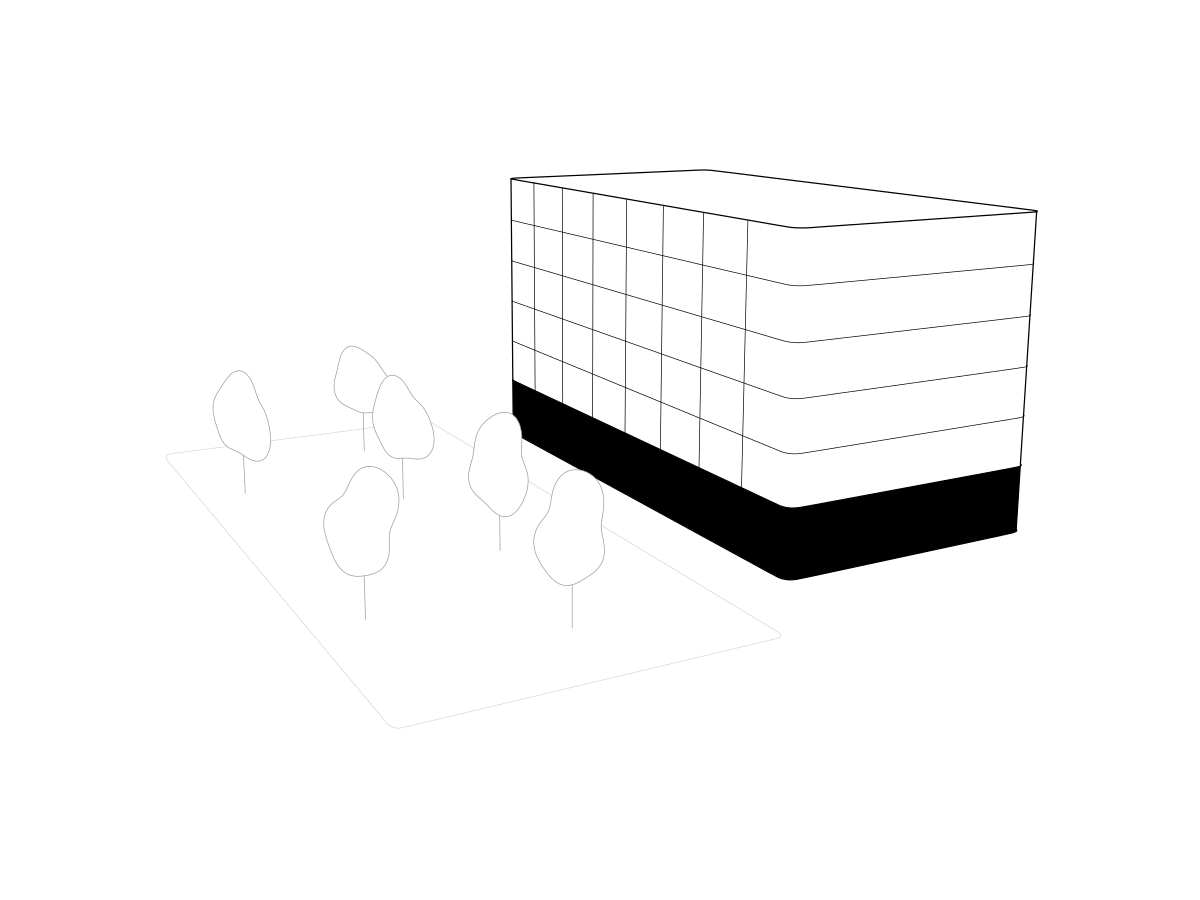
As-built data centre
As-built BIM model of a data centre, commissioned by a contractor.
Confidential
Spain
Industrial and Logistics
- 2024
 2024
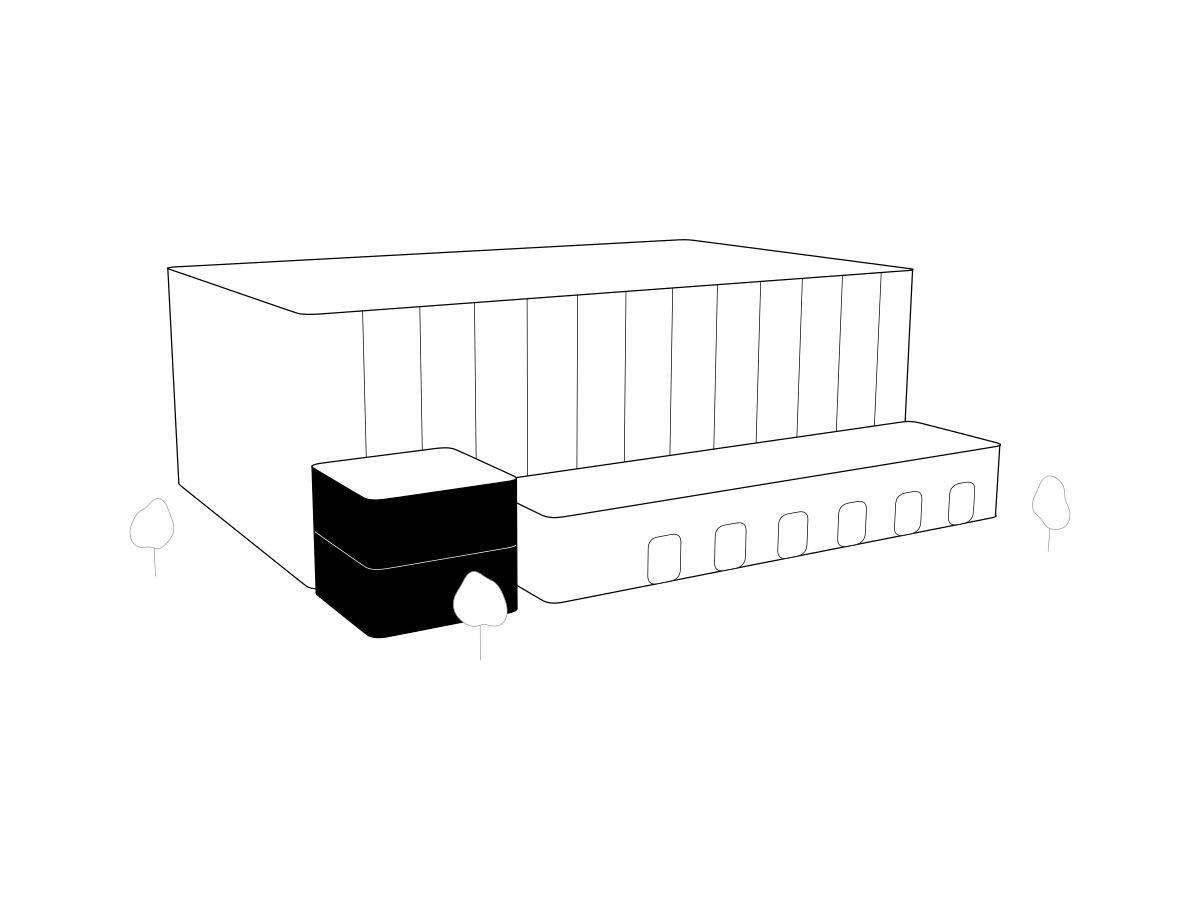
City hotel
BIM work for an architecture practice on a city hotel.
Confidential
Spain
Hotels and Resorts
- 2023-2024
 2023-2024
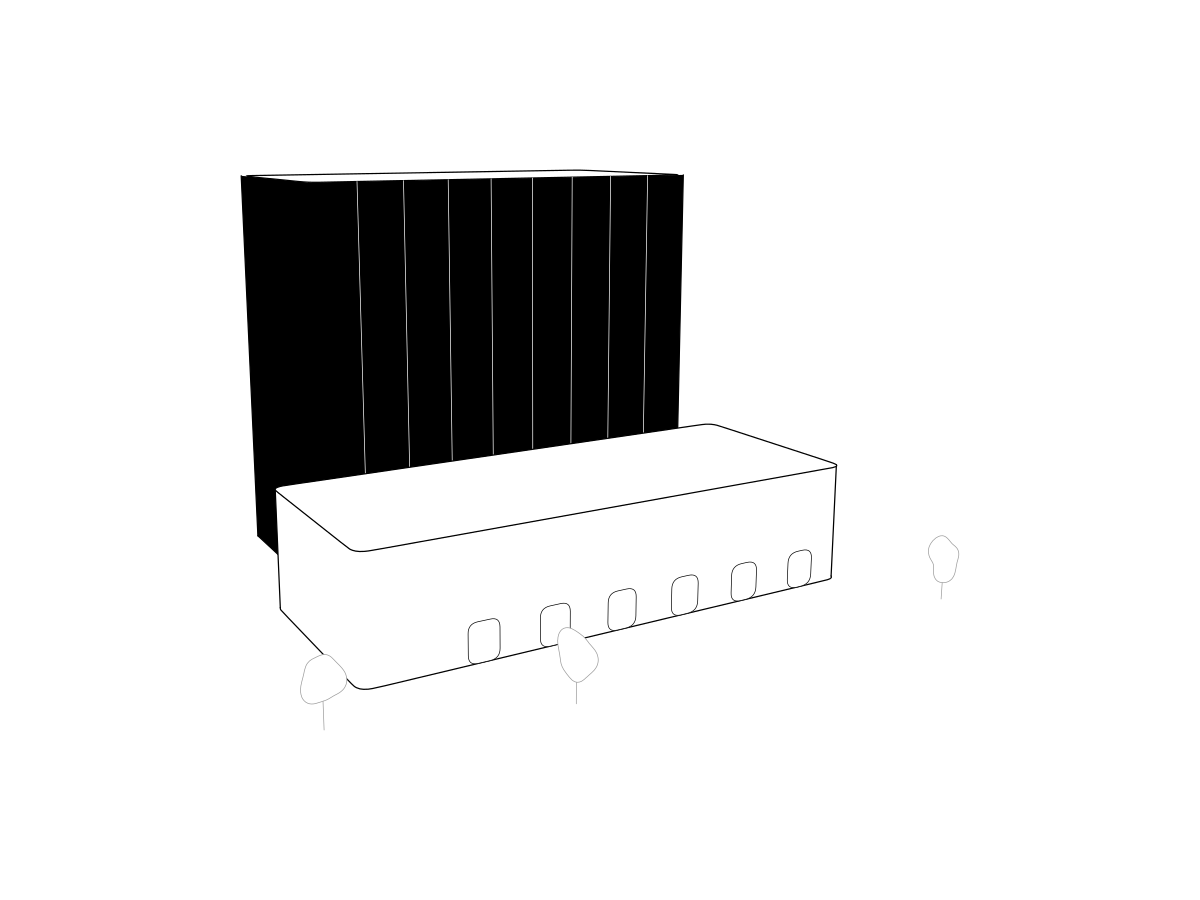
Villadangos cold store
Engineering of the new chilled food warehouse at the Villadangos logistics hub, about 25,000 m² with offices and rest areas, coordinating every trade and supplier on the project.
Mercadona
Villadangos del Páramo, León, Spain
Industrial and Logistics
- 2023-2024
 2023-2024
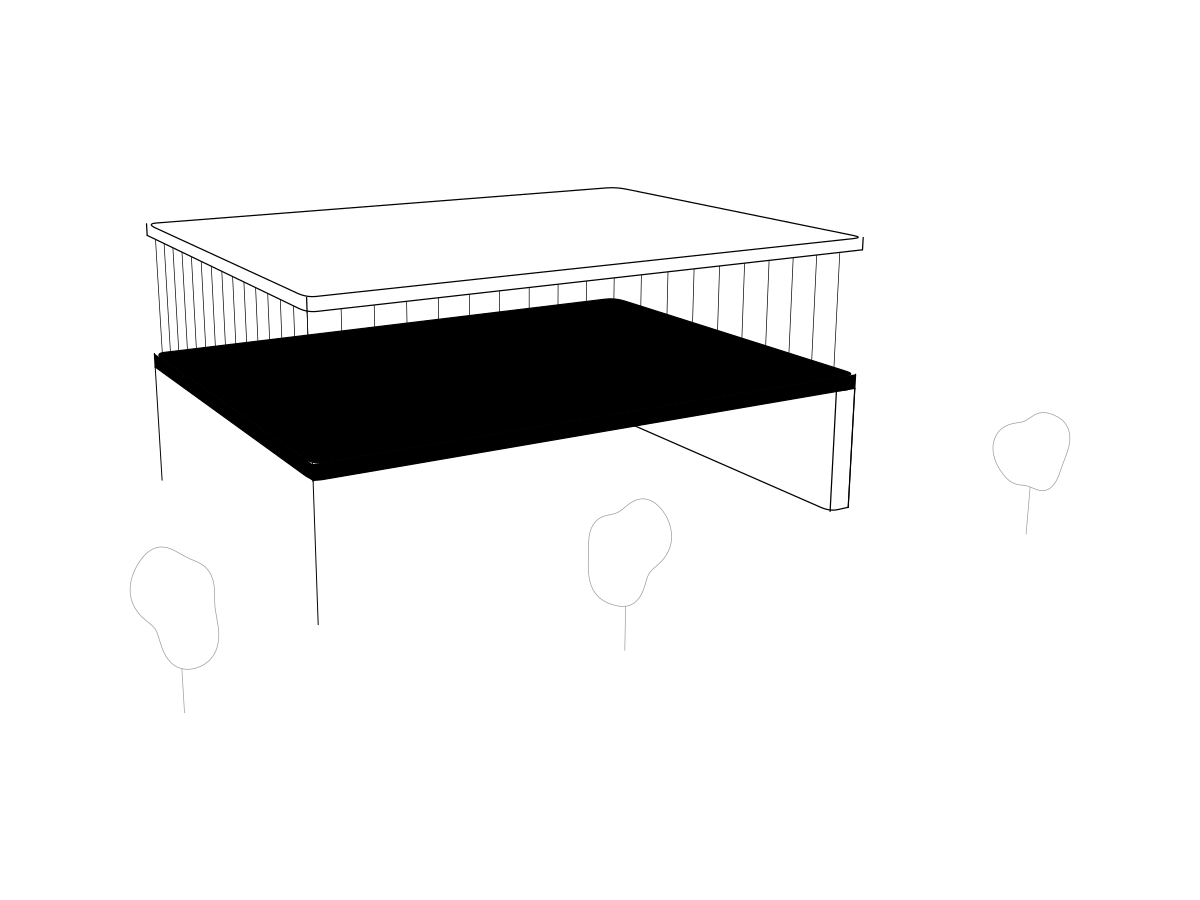
Guadix automated warehouse
Engineering of the non-perishable goods warehouse at the Guadix logistics hub, over 17,000 m² and 28 m high with an automated logistics solution, coordinating every trade.
Mercadona
Guadix, Granada, Spain
Industrial and Logistics
- 2023-2024
 2023-2024
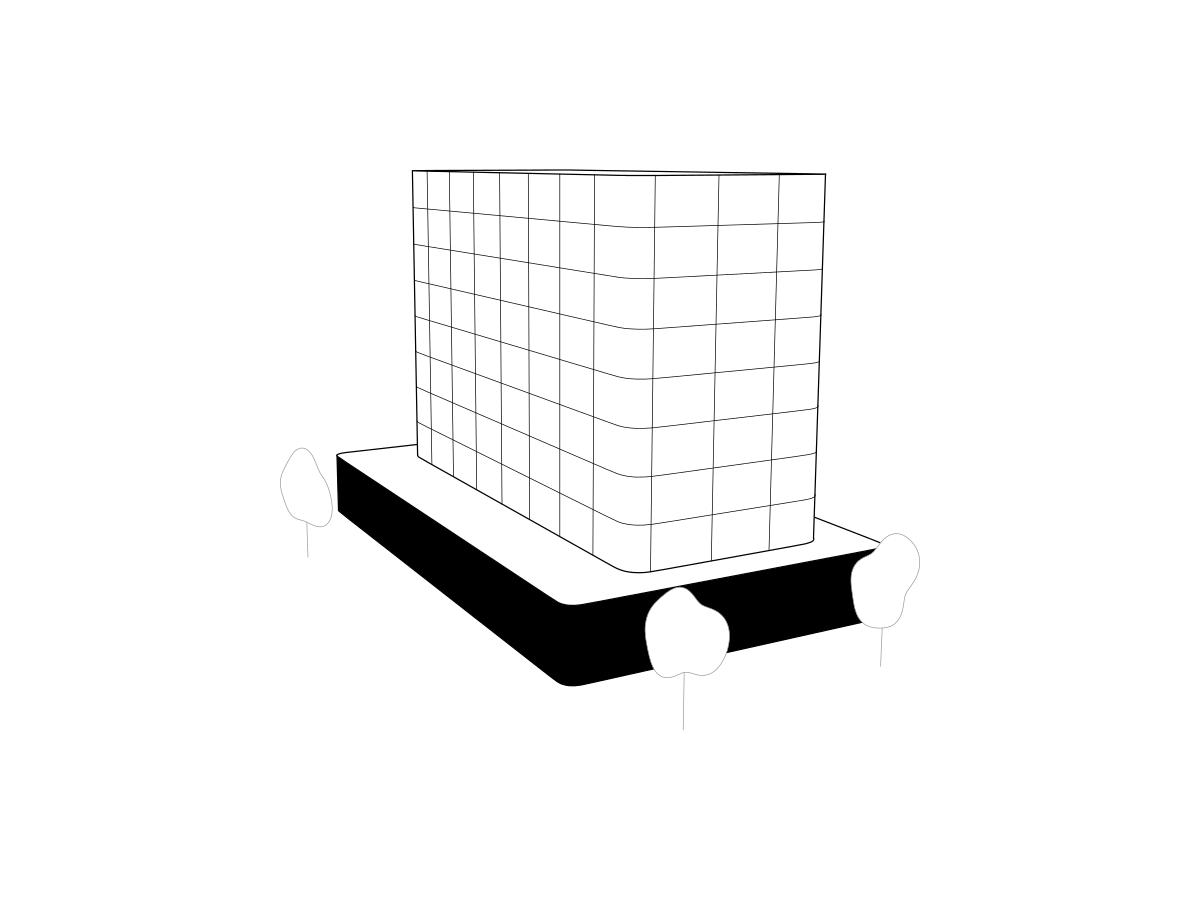
Timber and steel-frame structures
Construction designs with industrialised timber and steel-frame structures and load-bearing walls in marès stone and Ytong, including a study of structural materials suited to sustainable construction.
Circco
Residential
- 2023
 2023
Hotel in Lisbon
BIM work for Acciona on a hotel in Lisbon.
Acciona
Lisbon, Portugal
Hotels and Resorts
- 2022
 2022
Shop drawings for AVIT-A
Shop drawing packages for AVIT-A between 2022 and 2025: digital fabrication linked to the workshop, review of construction designs, calculation reports, ventilated façade and parapet panels on industrialised housing developments.
AVIT-A
Community of Madrid, Spain
Residential
- 2022
 2022
BIM standard and automation for a developer
Ongoing collaboration since 2022 with a residential developer: review of templates and families, BIM audit and standard, calculation of development areas and process automation, such as automatic relinking and export of models, plus training in Power Automate.
Confidential
Spain
Residential
- 2022
 2022
Futur Camp Nou
On this project, the strategy is to secure international standards for the classification and information the models must contain at each stage, so that they serve as the basis for asset management and operation.
Limak-Ghesa-FCB
Barcelona, Spain
Sports
- 2022
 2022
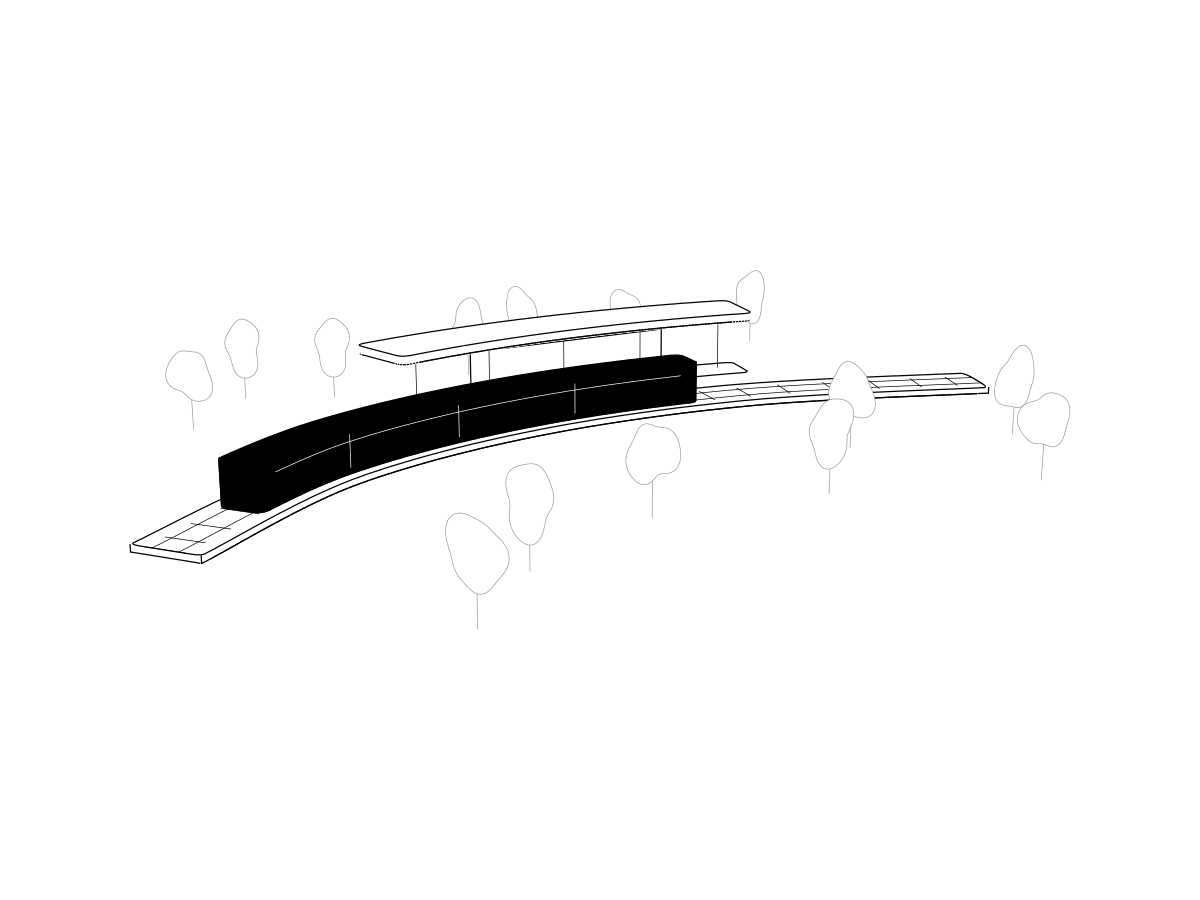
Mercadona offices in Albalat
BIM management of Mercadona's offices in Albalat since 2022. Since 2024, further office phases have been added, with structural coordination and modelling.
Mercadona
Valencia, Spain
Offices and Real Estate
- 2022
 2022
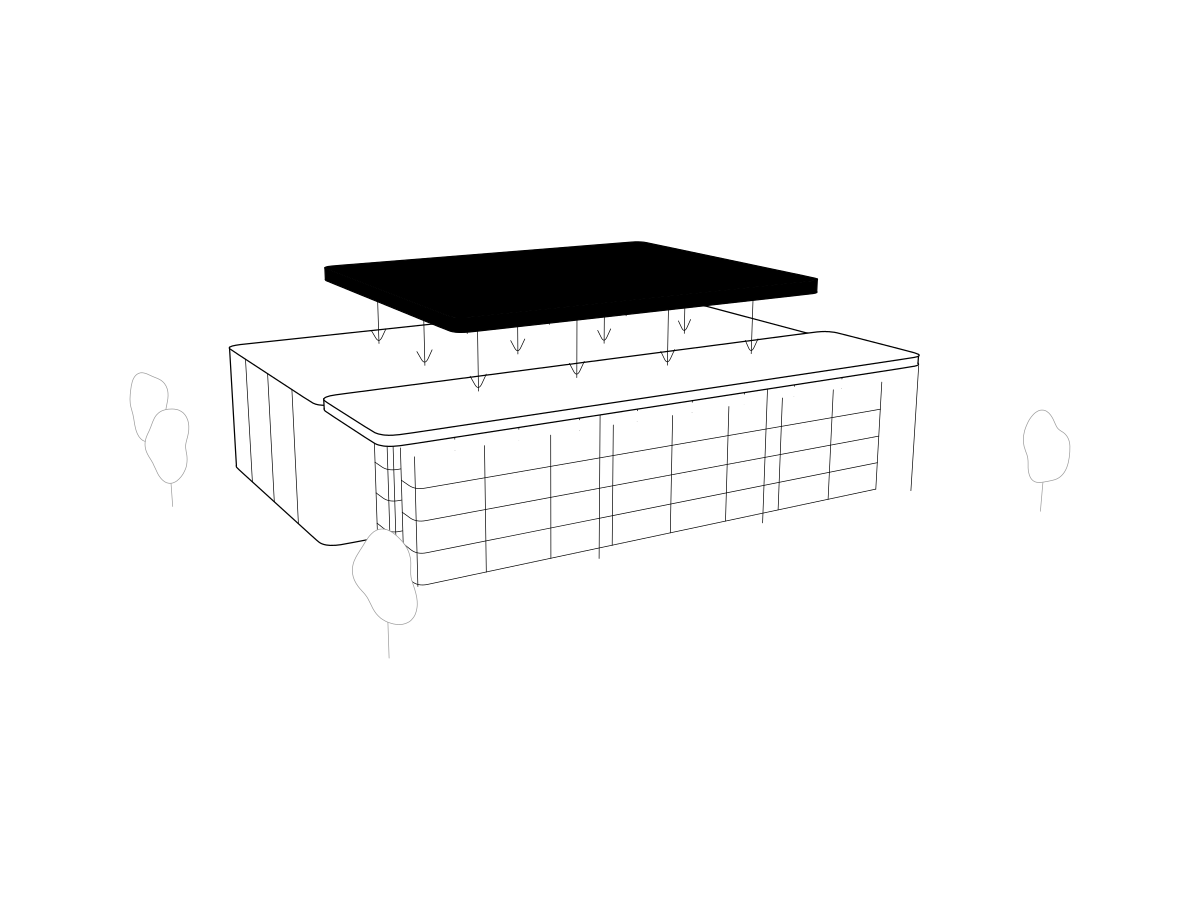
Tren Maya
BIM work for the Tren Maya in 2022: for Ayesa and, for Acciona, on the stations.
Ayesa · Acciona
Yucatán Peninsula, Mexico
Infrastructure
- 2022
 2022
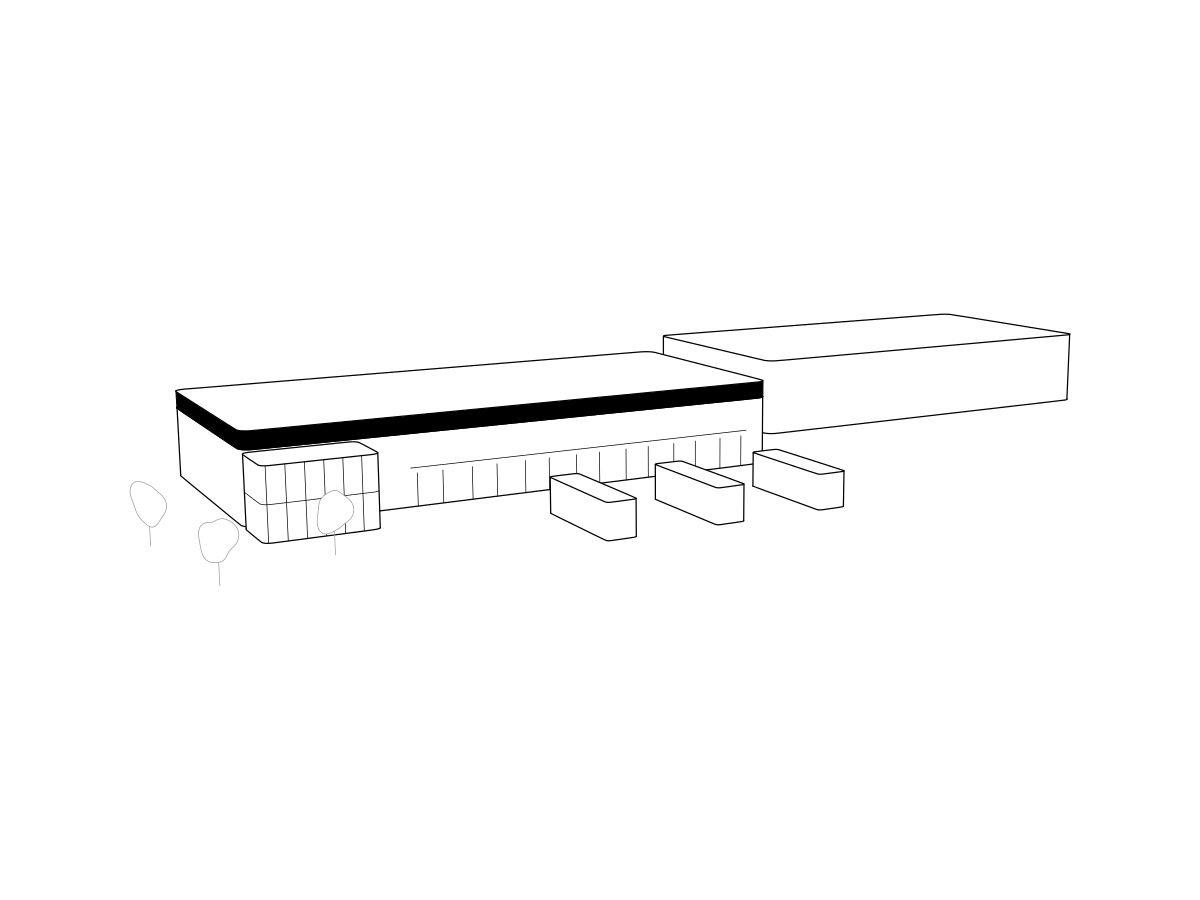
Load studies in Mercadona warehouses
More than twenty load studies between 2022 and 2024 in Mercadona warehouses and logistics hubs across Spain.
Mercadona
Various locations, Spain
Industrial and Logistics
- 2022
 2022
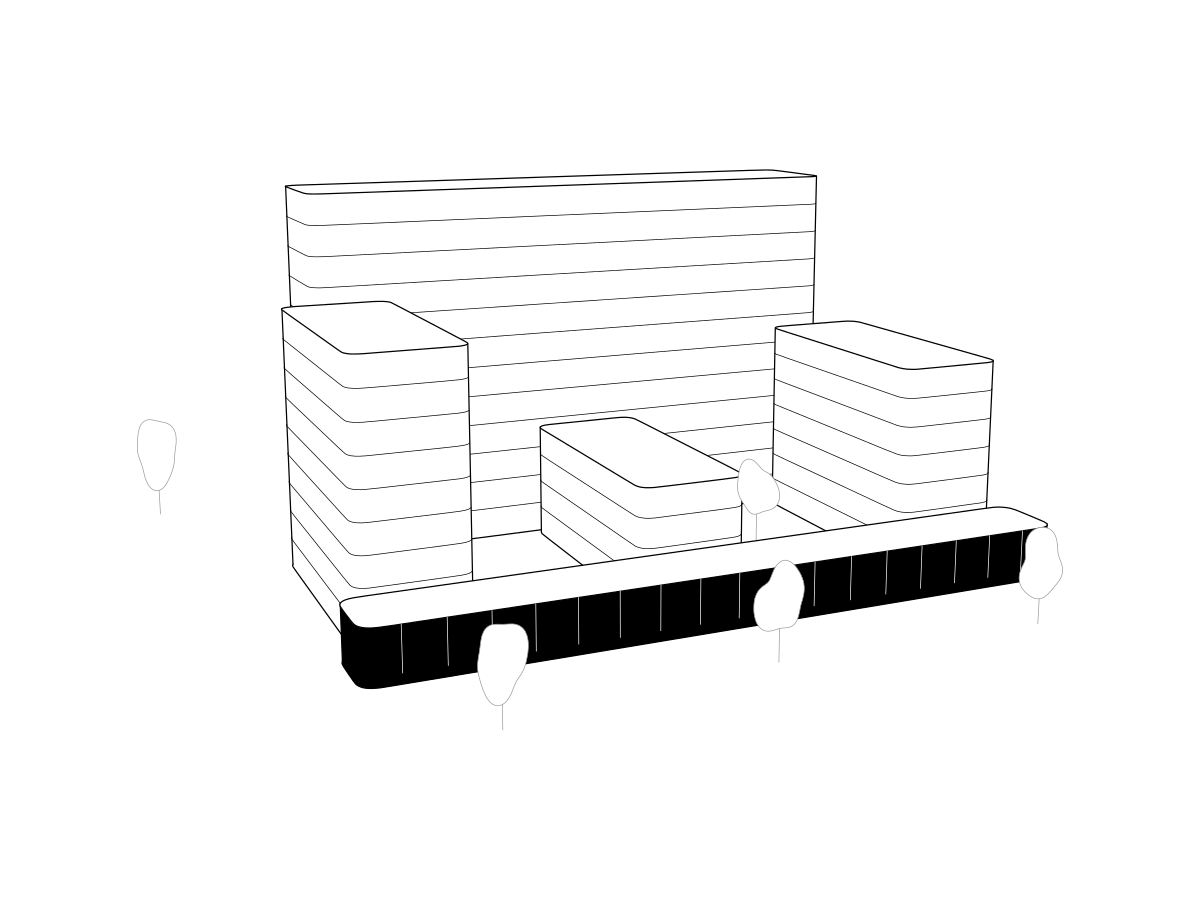
Prologis logistics buildings
BIM modelling and renders of logistics buildings for Prologis, including façade design options, and BIM model audits with the information exchange platform in Autodesk Construction Cloud, between 2022 and 2024.
Prologis
Industrial and Logistics
- 2021
 2021
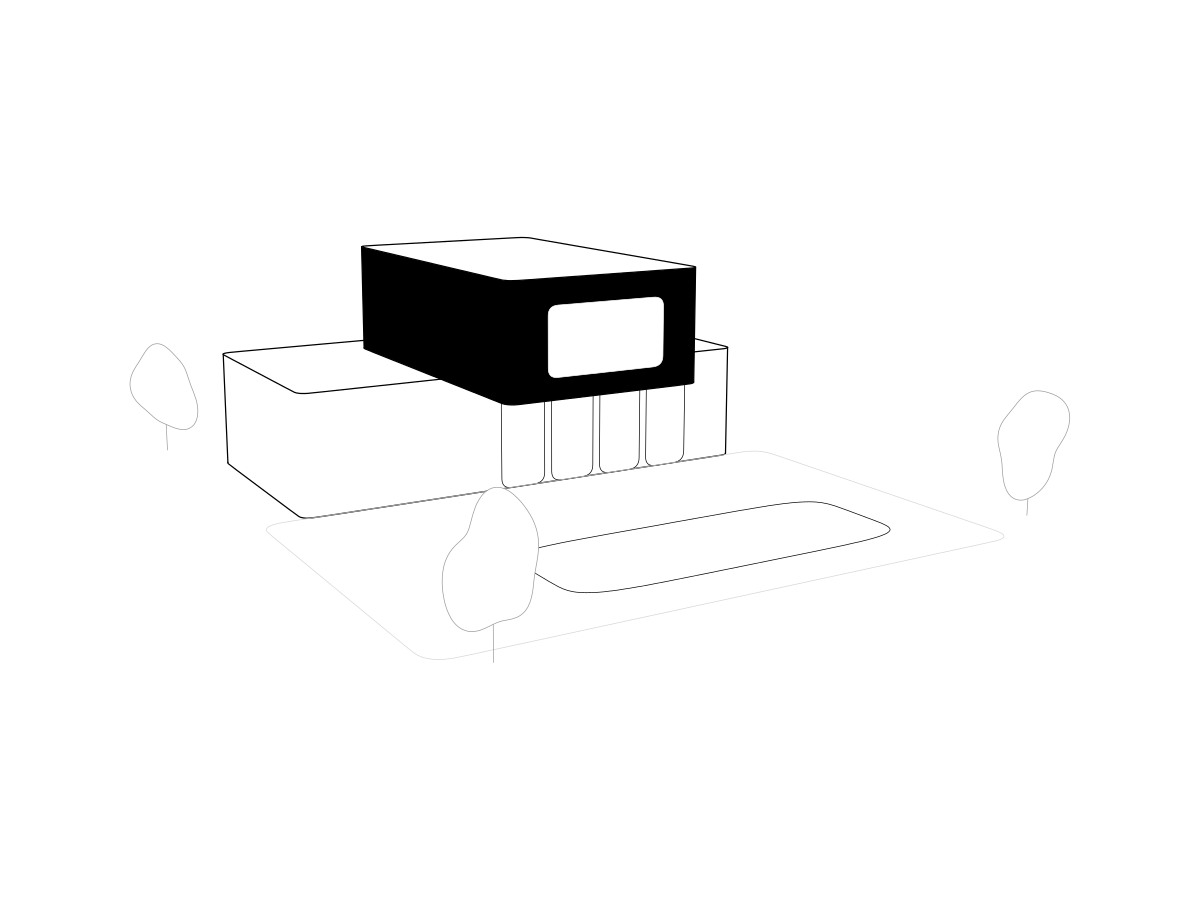
University hospital complex
BIM work on a university hospital complex.
Confidential
Spain
Healthcare and Pharmaceutical
- 2021
 2021
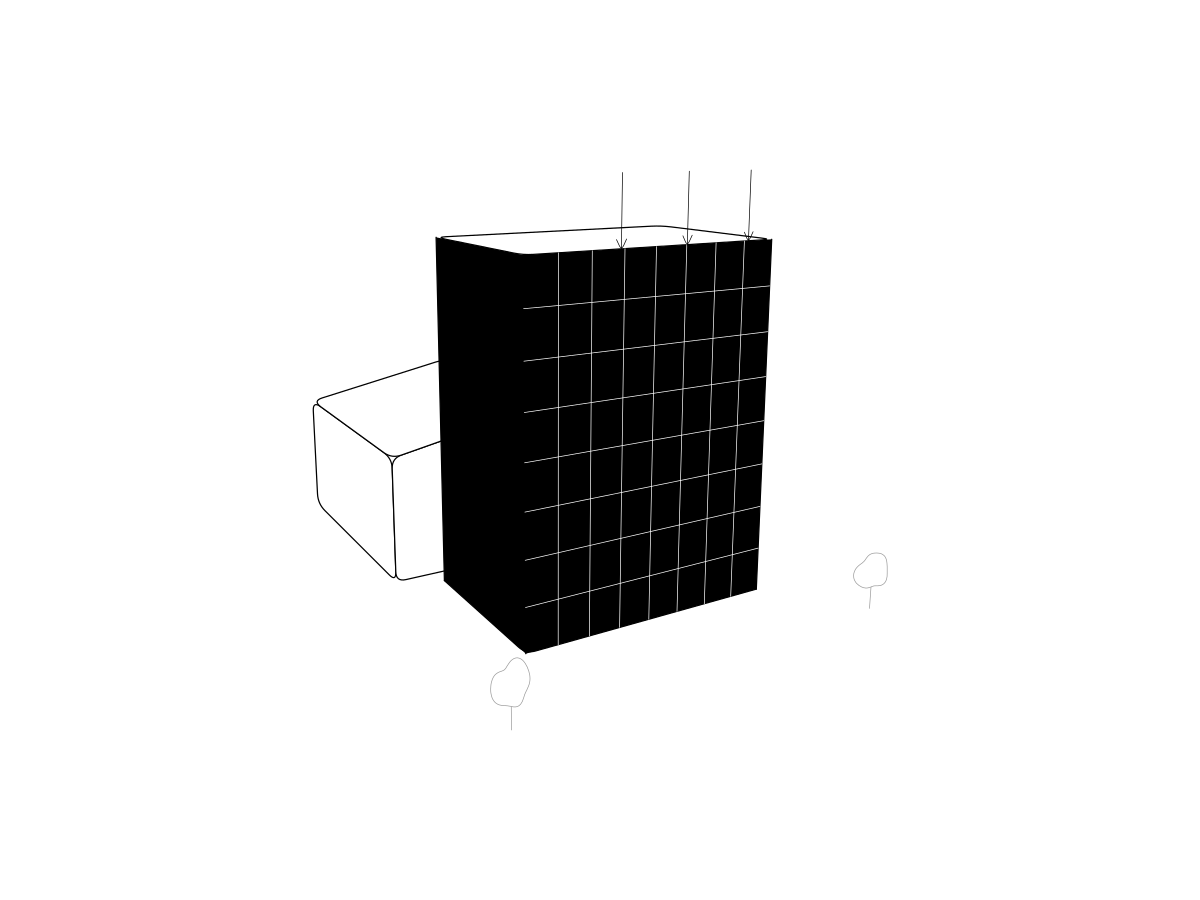
Single-family house
Engineering of an industrialised single-family house, in 2021 and 2022.
Confidential
Spain
Residential
- 2021-2022
 2021-2022
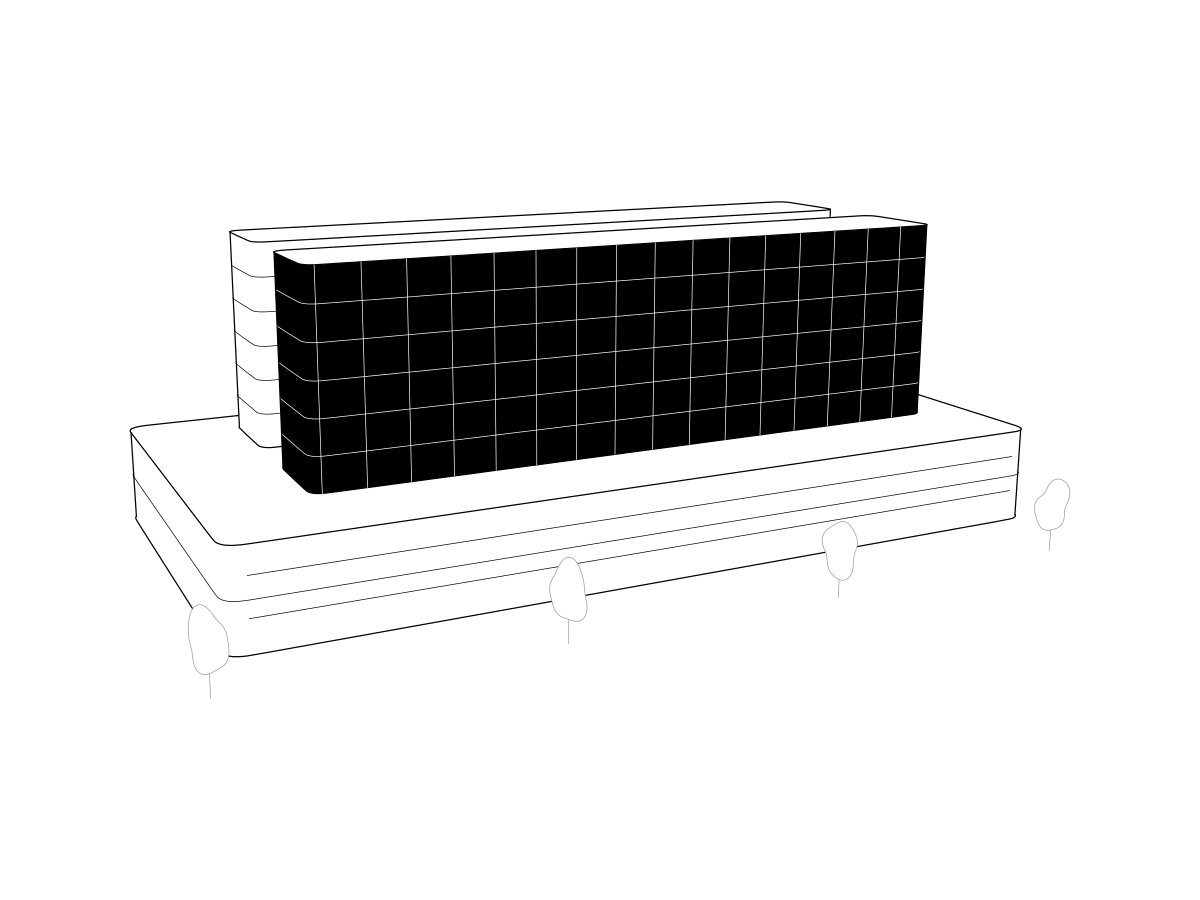
Industrial self-supporting silo
Calculation and analysis of the self-supporting structure of a silo for the extension of an industrial plant.
Industry AMS
Basque Country, Spain
Industrial and Logistics
- 2021
 2021
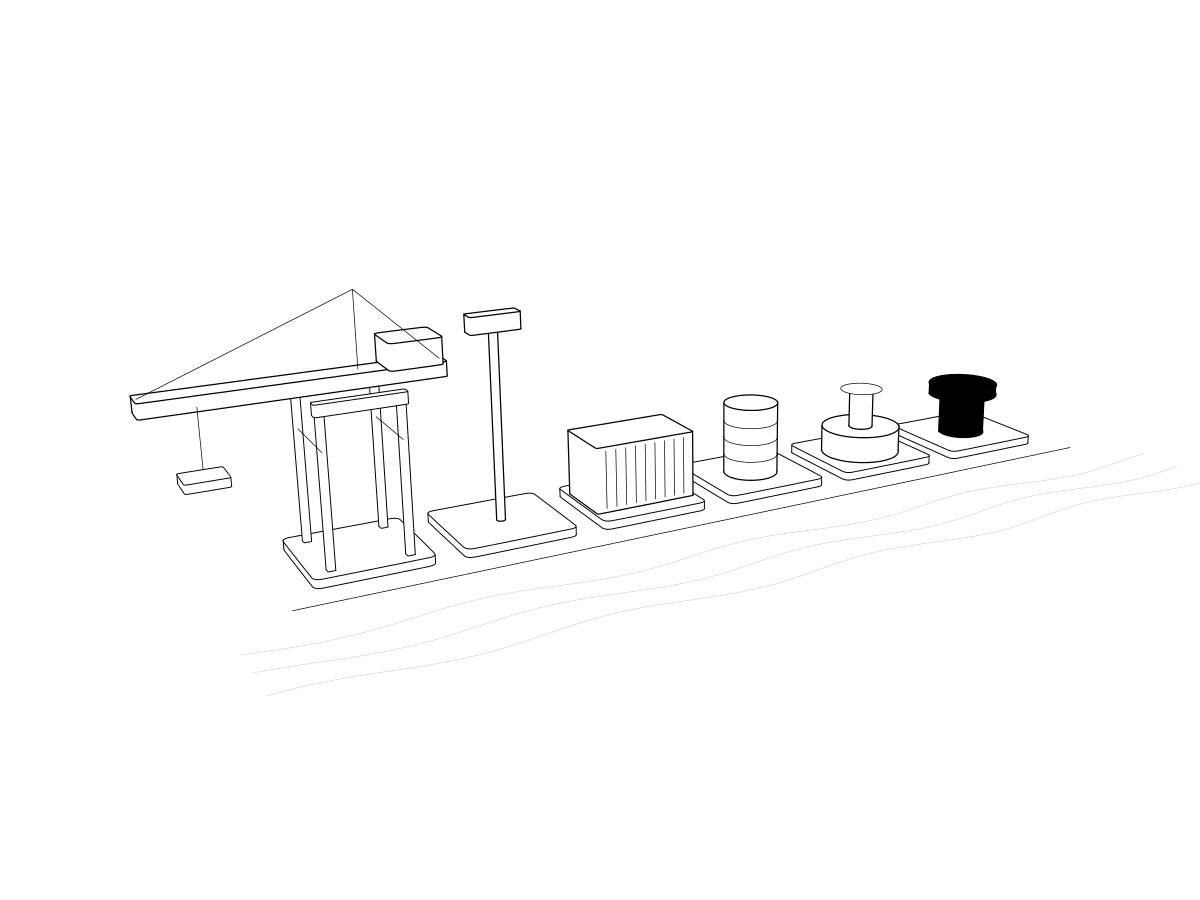
Port BIM library
Library of 3D BIM elements for a port authority.
Confidential
Spain
Infrastructure
- 2020-2021
 2020-2021
Don Benito-Villanueva Hospital
BIM consultancy, audit and validation of the BIM requirements of the models for the new public hospital of Don Benito-Villanueva de la Serena, with 217,729 m² of floor area.
Servicio Extremeño de Salud
Badajoz, Spain
Healthcare and Pharmaceutical
- 2020-2021
 2020-2021
Mutua Madrileña headquarters
Digitalisation strategy for Mutua Madrileña's assets to create digital twins for operation and maintenance, with its Madrid headquarters as the first pilot.
Mutua Madrileña
Madrid, Spain
Offices and Real Estate
- 2020-2021
 2020-2021
33 homes in El Masnou
BIM modelling and coordination of a 33-home development for AEDAS Homes.
AEDAS Homes
El Masnou, Barcelona, Spain
Residential
- 2019
 2019
BIM implementation at Mercadona
Implementation of the BIM methodology at Mercadona in 2019. One of the first commissions in a relationship that continues today with the digitalisation of warehouses, the engineering of colmenas and the packaging blocks.
Mercadona
Spain
Industrial and Logistics
- 2019
 2019
Caribbean resort
BIM management for an international contractor on a resort with three main buildings and six bungalows.
Confidential
Caribbean
Hotels and Resorts
- 2019
 2019
Barajas Airport retail areas
BIM model of terminals 1 and 2 from a laser scan, with the level of detail each area required, as the base for the refurbishment of their retail areas.
Madrid, Spain
Infrastructure
- 2019-2020
 2019-2020
DSV Logistik Park
15,000 m² logistics platform with a main module and an auxiliary area, built to DSV's requirements between January 2019 and April 2020.
Norton Edificios Industriales
Industrial and Logistics
- 2019-2020
 2019-2020
Generalitat administrative campus
Automated coding of construction elements by the phases and zones of the construction design.
CT Ingenieros
Barcelona, Spain
Offices and Real Estate
- 2018-2019
 2018-2019
Beach hotel in the Caribbean
BIM model of a beach hotel in the Caribbean.
Confidential
Caribbean
Hotels and Resorts
- 2018-2019
 2018-2019
Hotel in a historic building
BIM model of a hotel in a historic city-centre building.
Confidential
Spain
Hotels and Resorts
- 2018-2019
 2018-2019
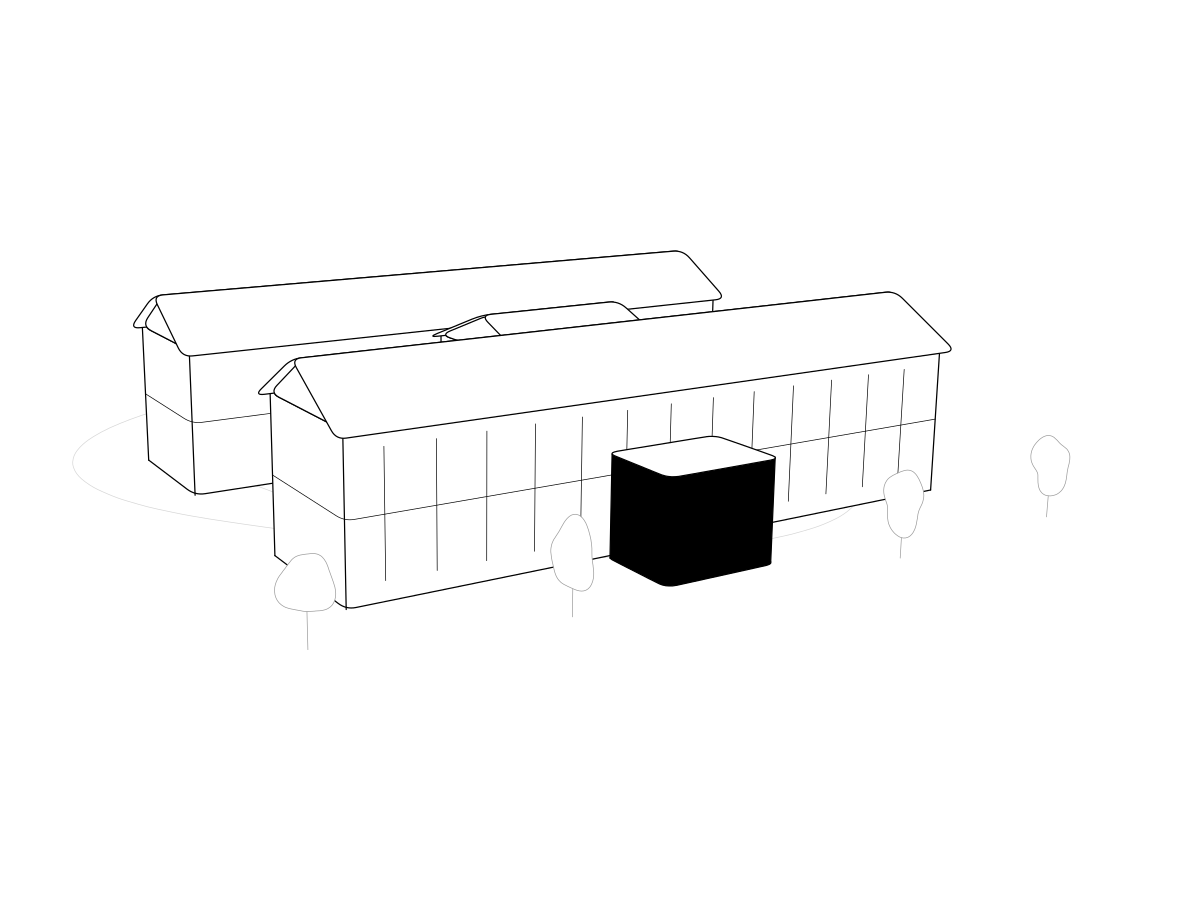
Soufrière Hospital
New 8,000 m² hospital in Saint Lucia: the BIM model was used to create and visualise the design, validate the functional brief, analyse circulation and flows, and document the project for construction.
BCG Engineering
Soufrière, Saint Lucia
Healthcare and Pharmaceutical
- 2018-2019
 2018-2019
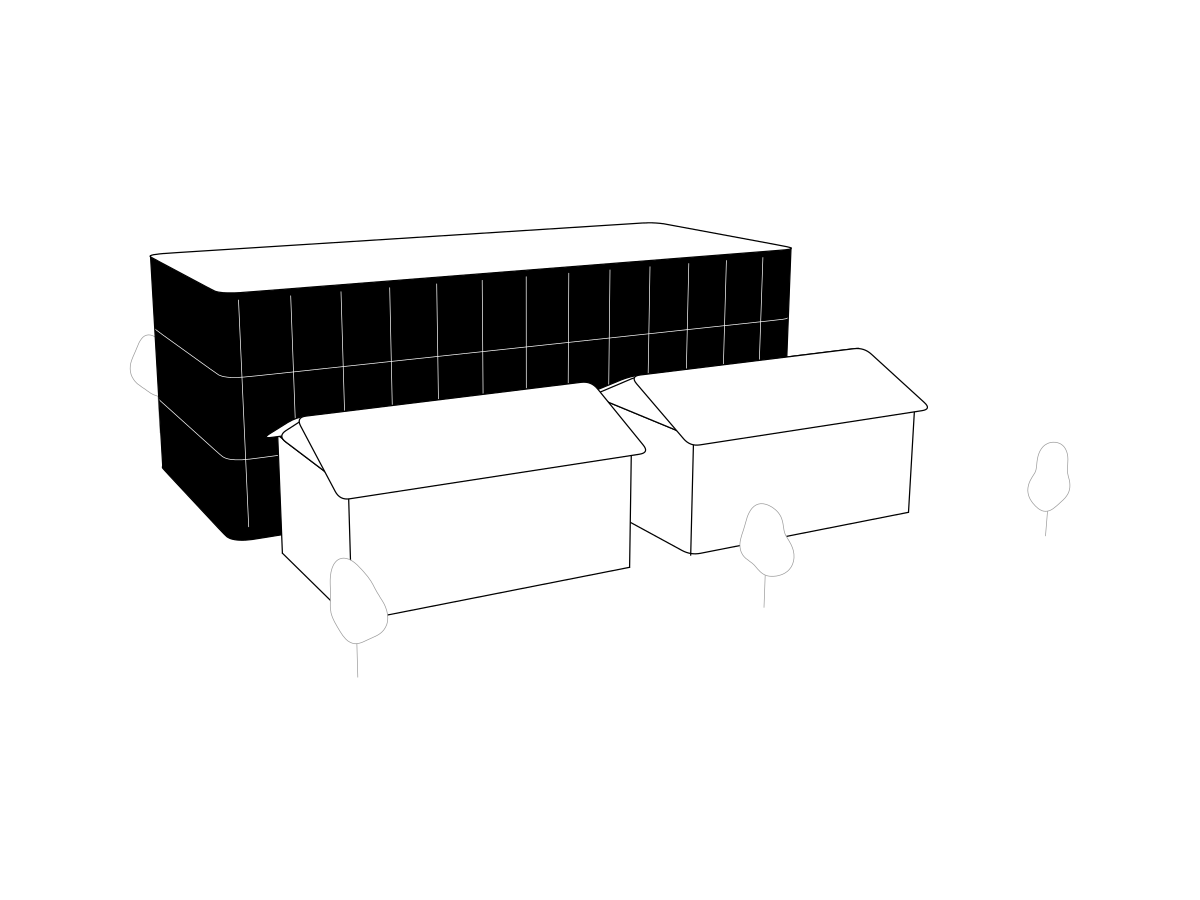
St. Jude Hospital
Refurbishment and extension of the hospital based on a laser scan survey of the existing buildings: 18,500 m² modelled, 13,000 of them new build, with every discipline integrated and a high level of detail in the medical equipment.
BCG Engineering
Saint Lucia
Healthcare and Pharmaceutical
- 2018-2019
 2018-2019
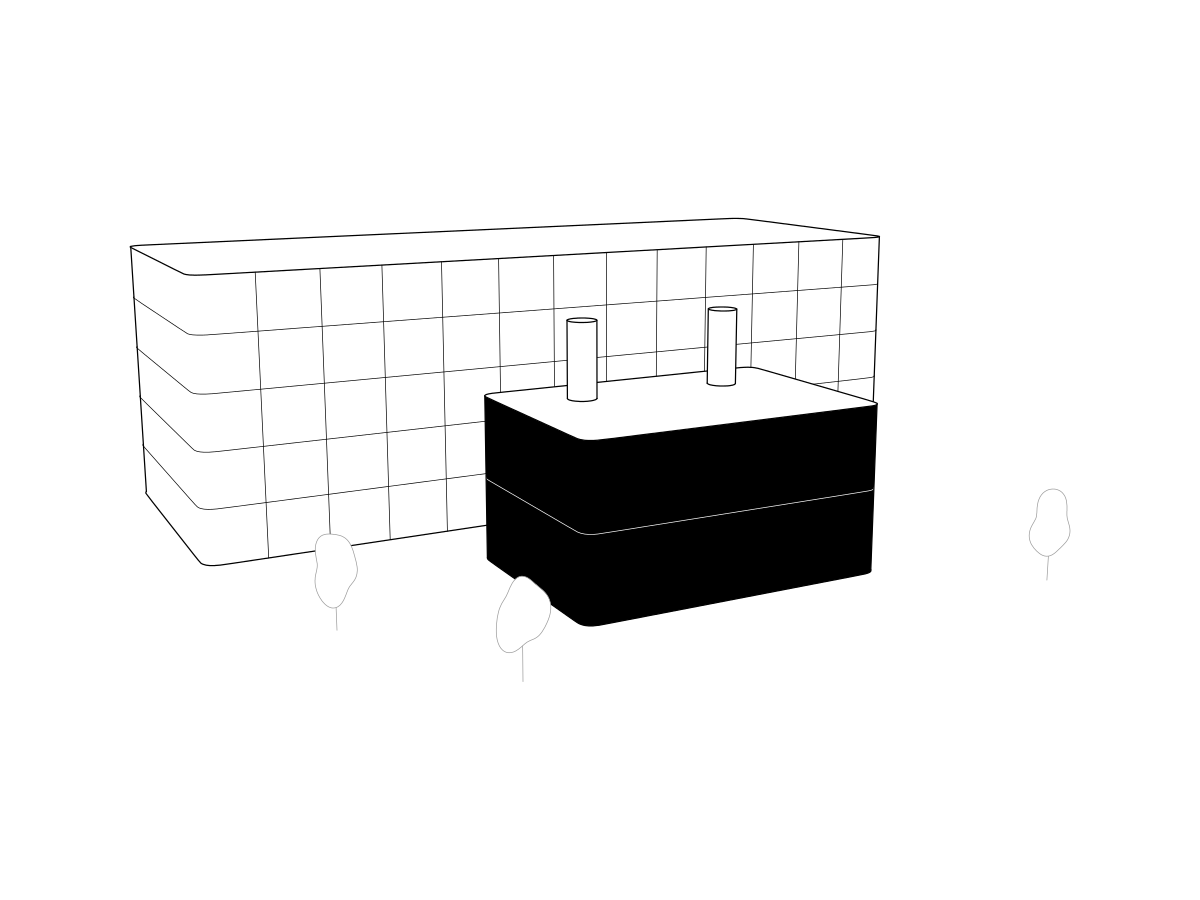
Infanta Sofía Hospital plant building
BIM model of a plant building annexed to the hospital, built from a point cloud for its maintenance: every element carries the coding of the maintenance contractor's CMMS.
Healthcare and Pharmaceutical
- 2018-2019
 2018-2019
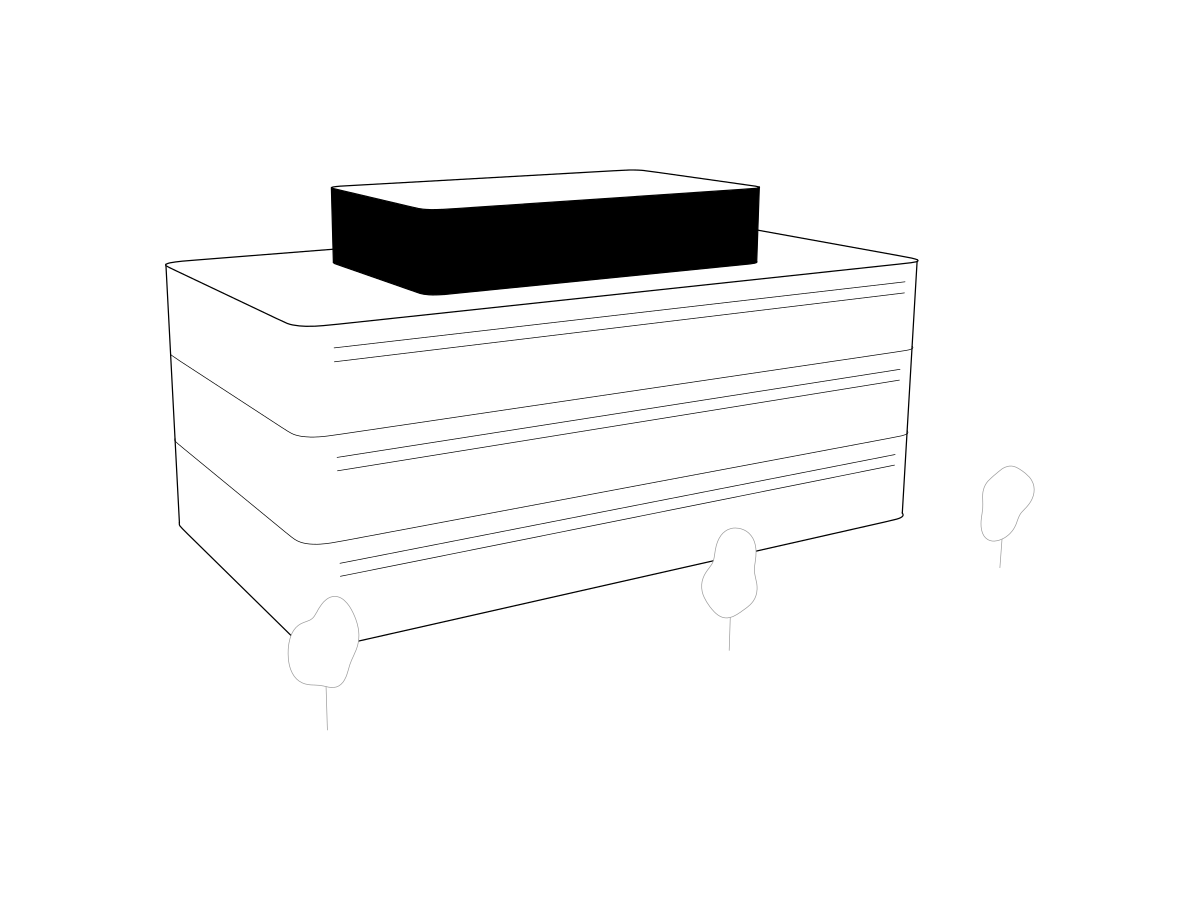
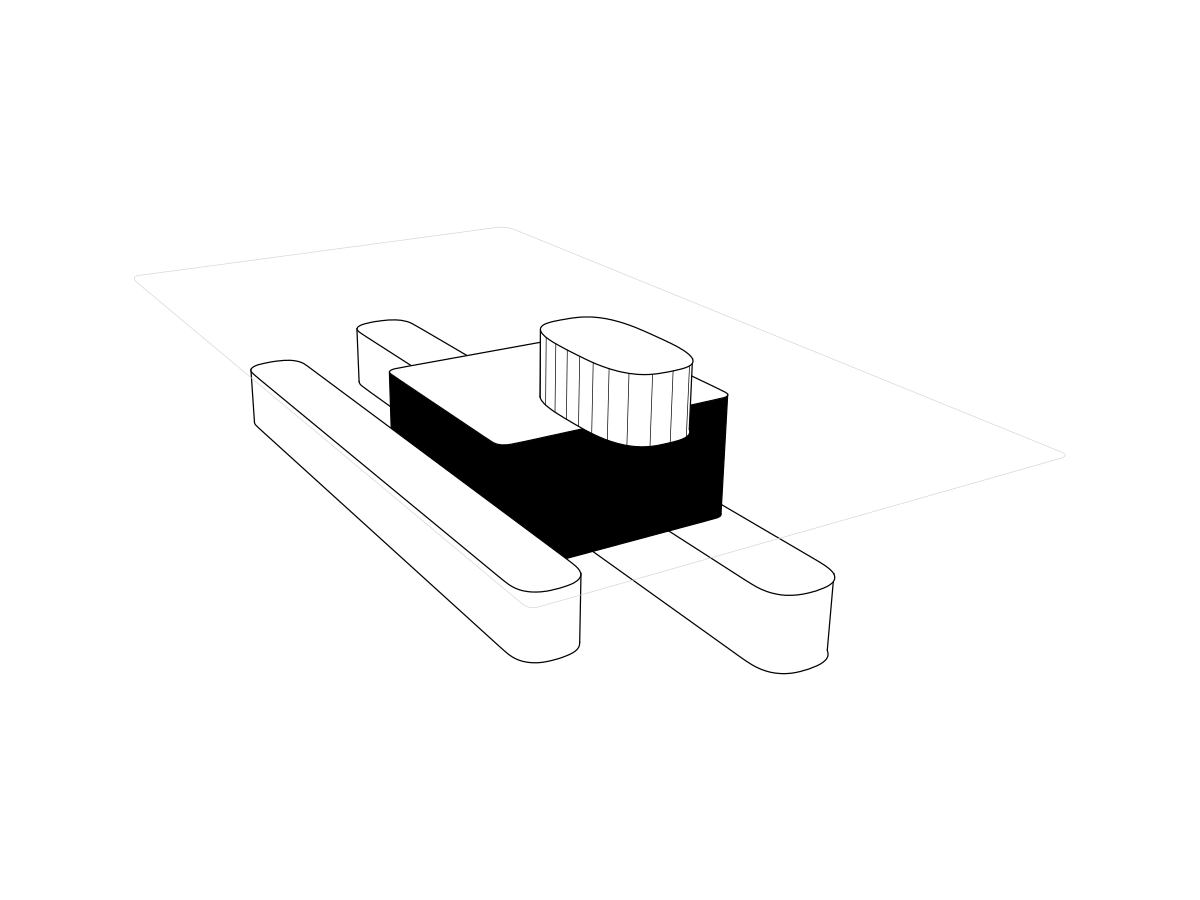
Pharmaceutical laboratory
BIM modelling and coordination of a pharmaceutical laboratory, including its plant rooms and building services.
San Sebastián de los Reyes, Madrid, Spain
Healthcare and Pharmaceutical
- 2018-2019
 2018-2019
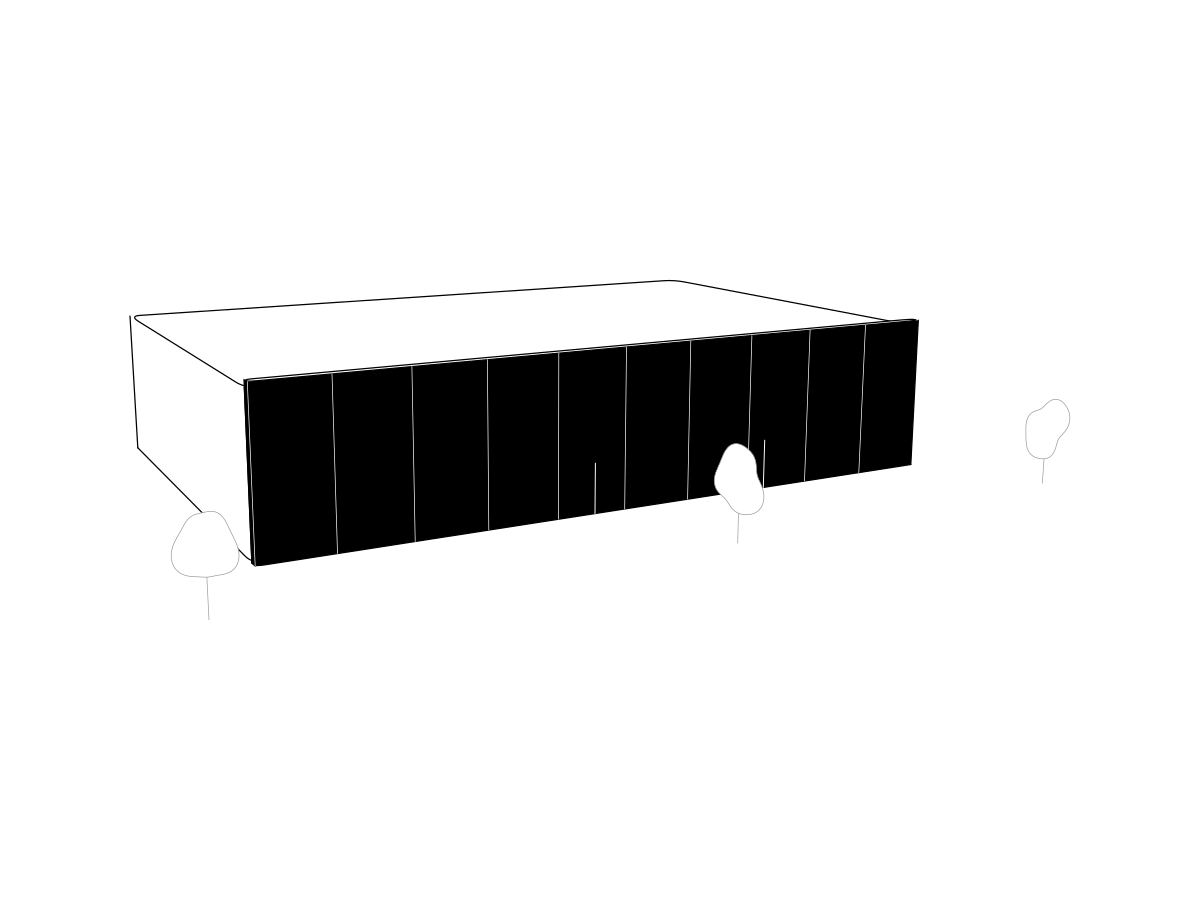
Sol metro station
Model of the whole station, more than a century old, and the tunnels that reach it, built from a point cloud so that ventilation alternatives could be studied with computational fluid dynamics.
Madrid, Spain
Infrastructure
- 2018-2019
 2018-2019
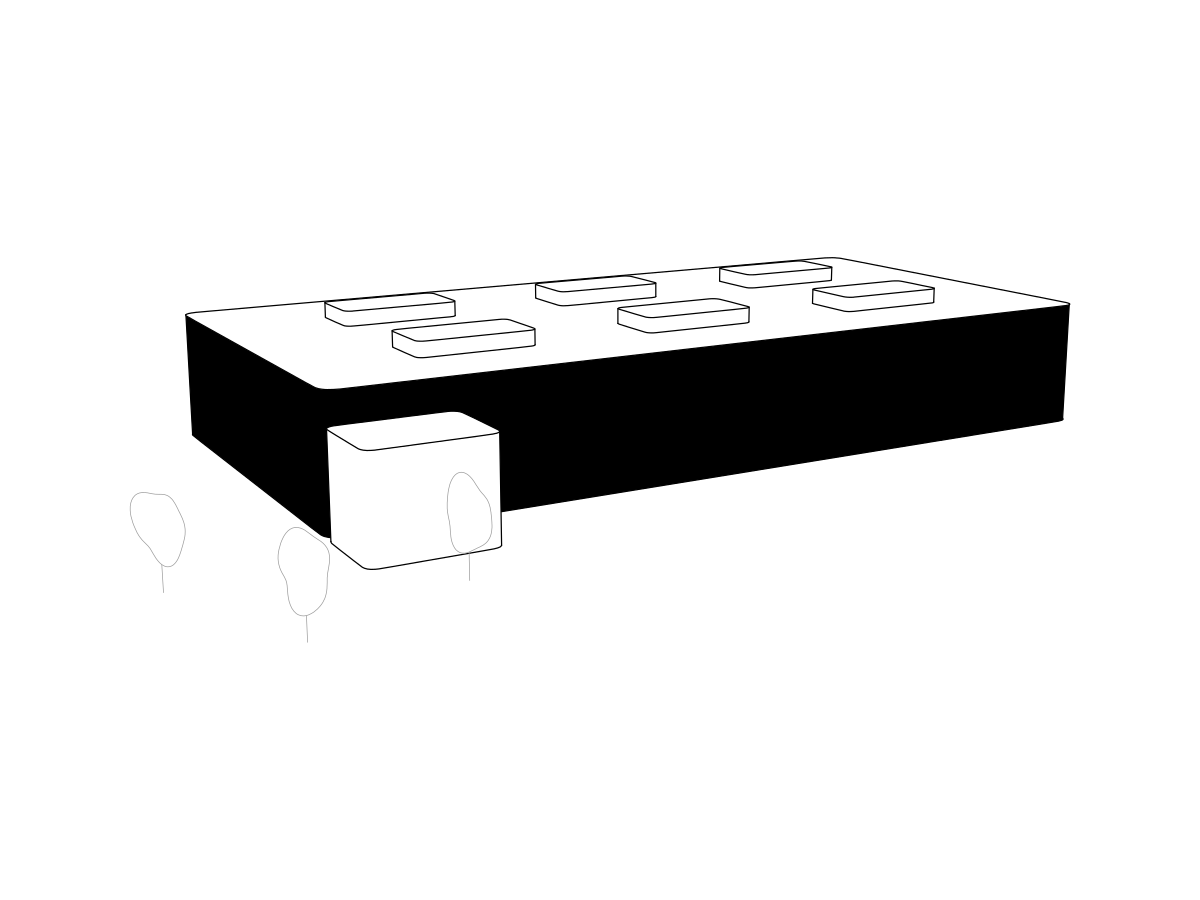
Logistics warehouse in Cabanillas
Construction design with a first fabrication model, coordination of the client's suppliers and management of the as-built documentation.
Norton Edificios Industriales
Industrial and Logistics
- 2018-2019
 2018-2019
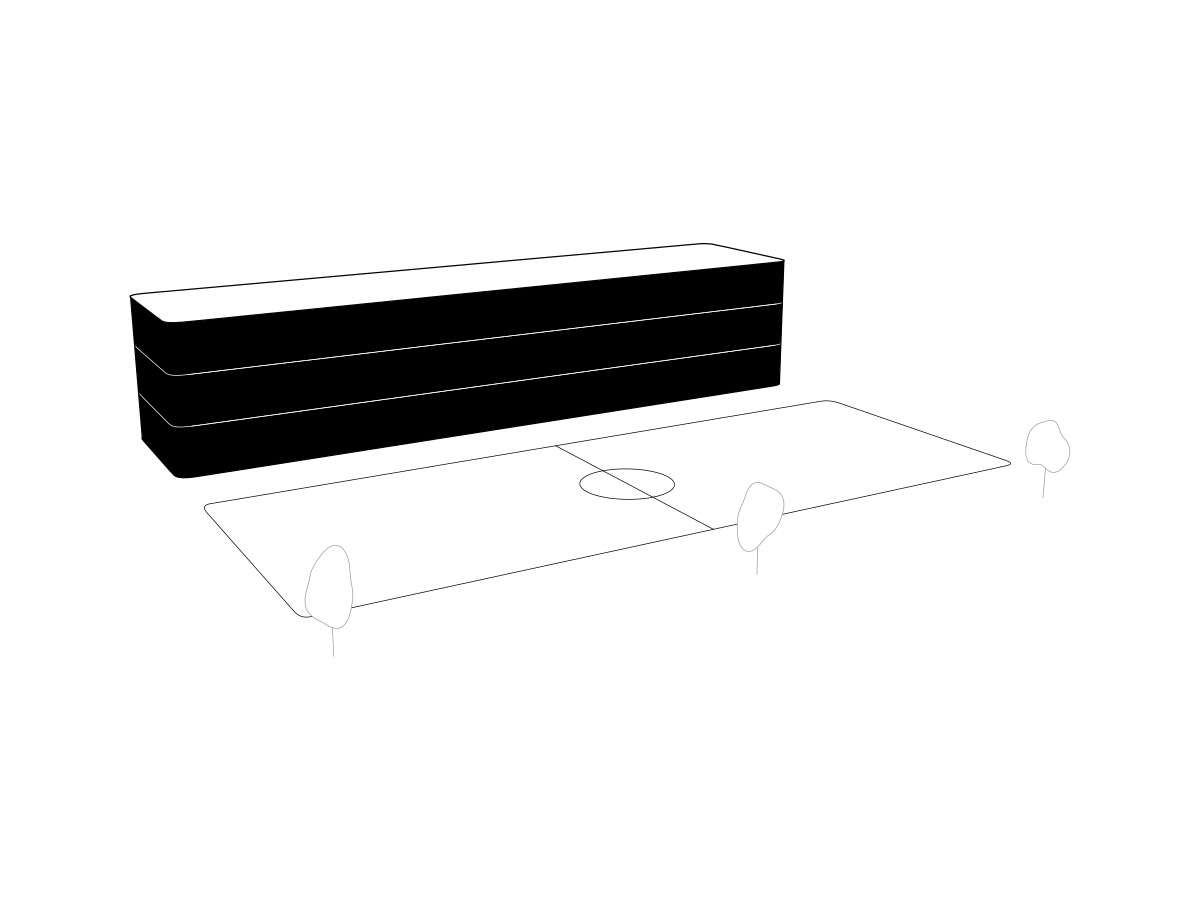
Prologis Park Valencia M5
24,000 m² logistics building: construction design with a first fabrication model and, for maintenance, the as-built model and documentation.
Onilsa
Valencia, Spain
Industrial and Logistics
- 2018-2019
 2018-2019
Ciudad Real Madrid office building
As-built model of the building that centralises the club's management at its training ground, coordinated with the CMMS coding used by the estate management office.
Real Madrid CF
Madrid, Spain
Offices and Real Estate
- 2017-2018
 2017-2018
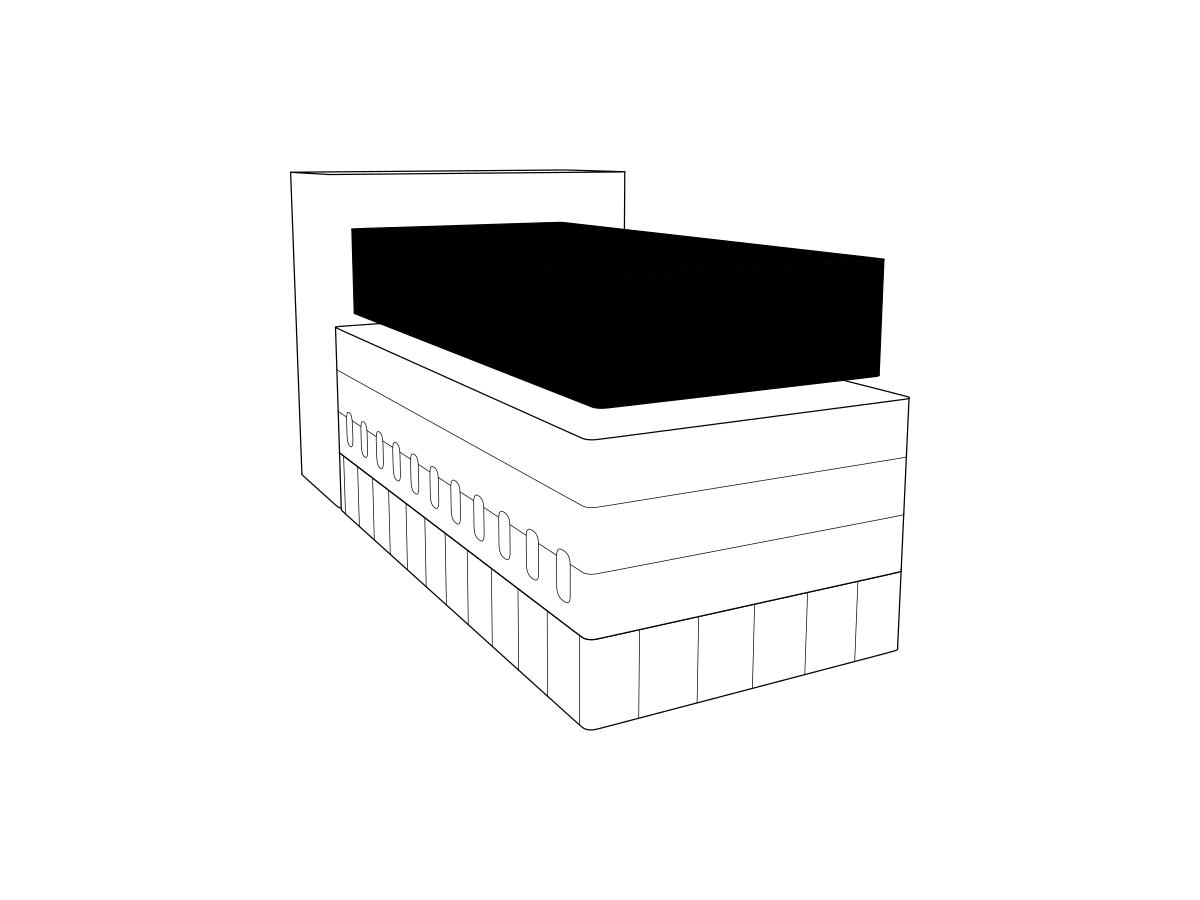
Hotel behind a historic façade
BIM model of a hotel that joins a historic façade with a new upper volume.
Confidential
Caribbean
Hotels and Resorts
- 2017-2018
 2017-2018
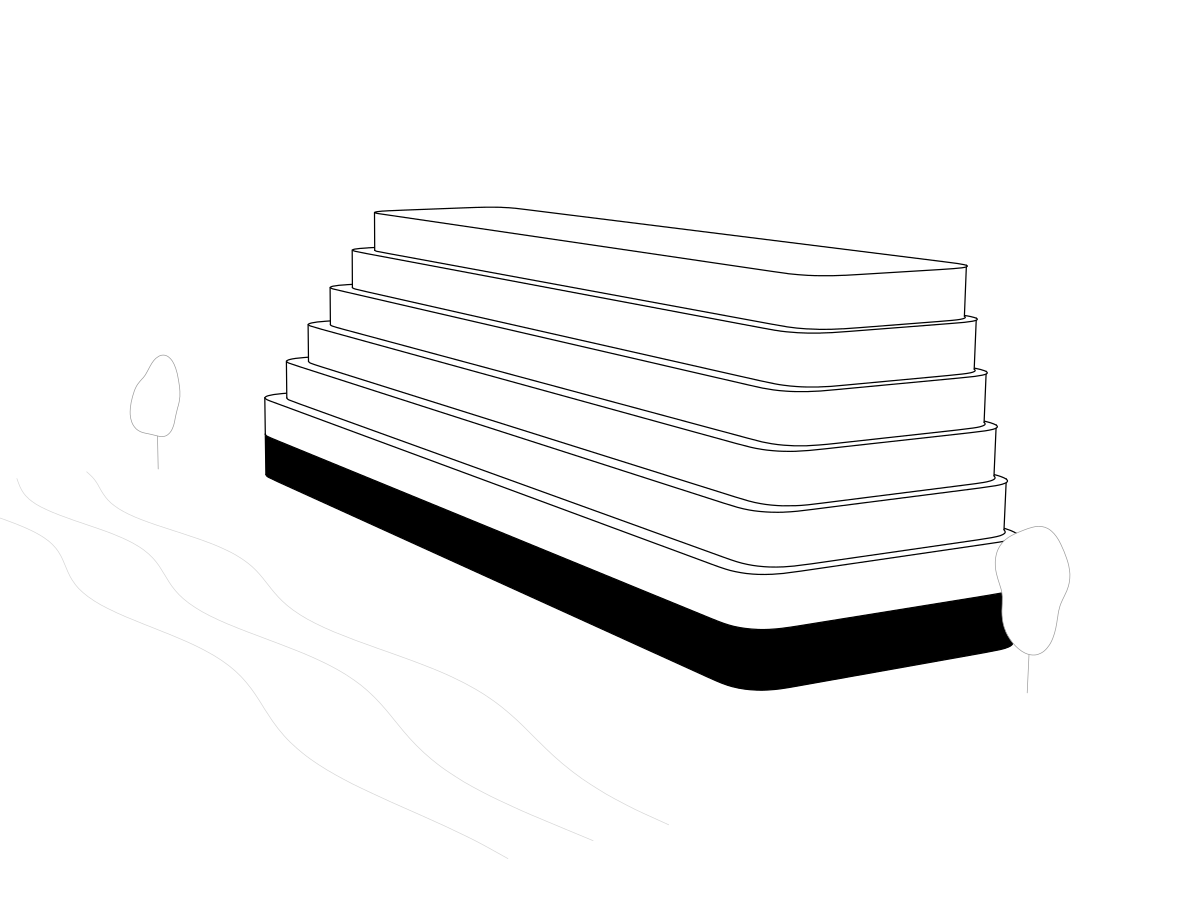
Seaside hotel in the Caribbean
BIM model of a seaside hotel in the Caribbean.
Confidential
Caribbean
Hotels and Resorts
- 2017-2018
 2017-2018
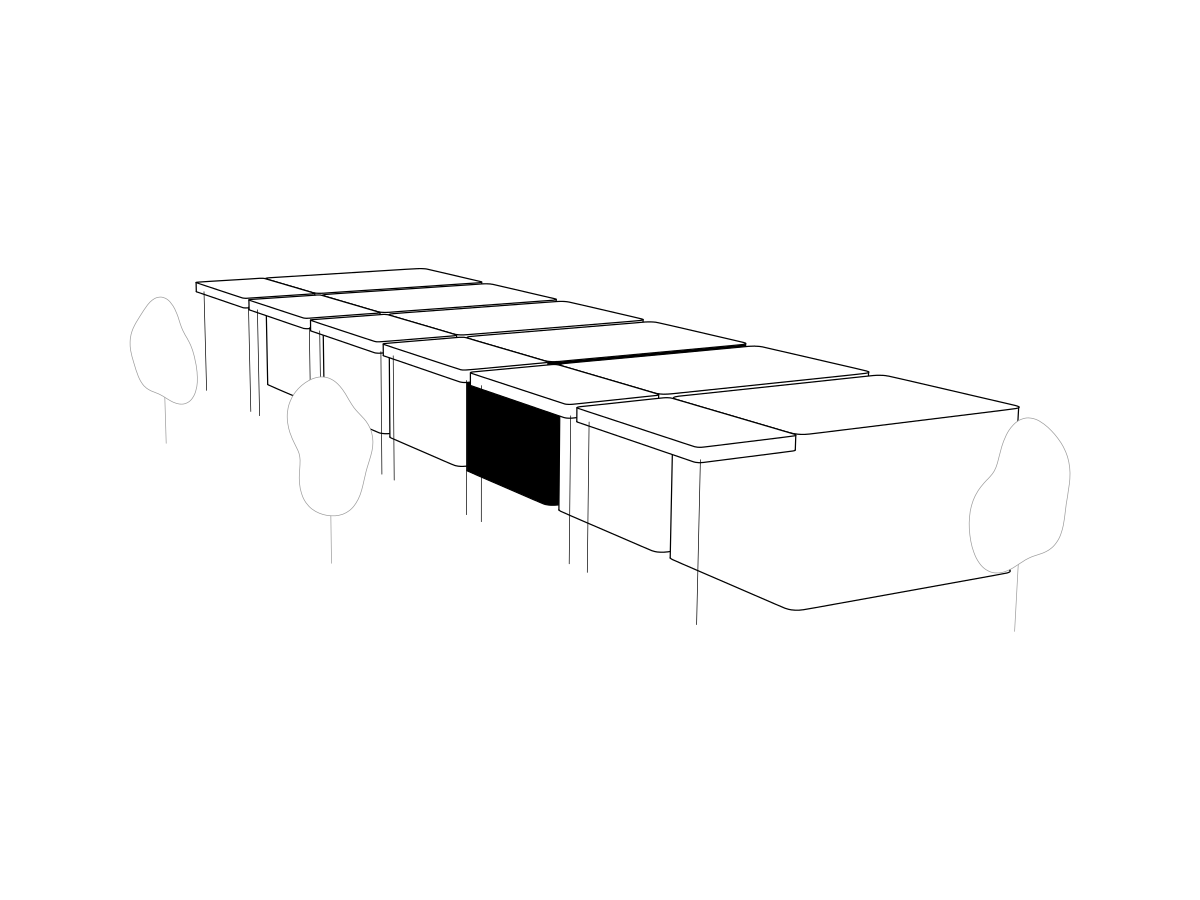
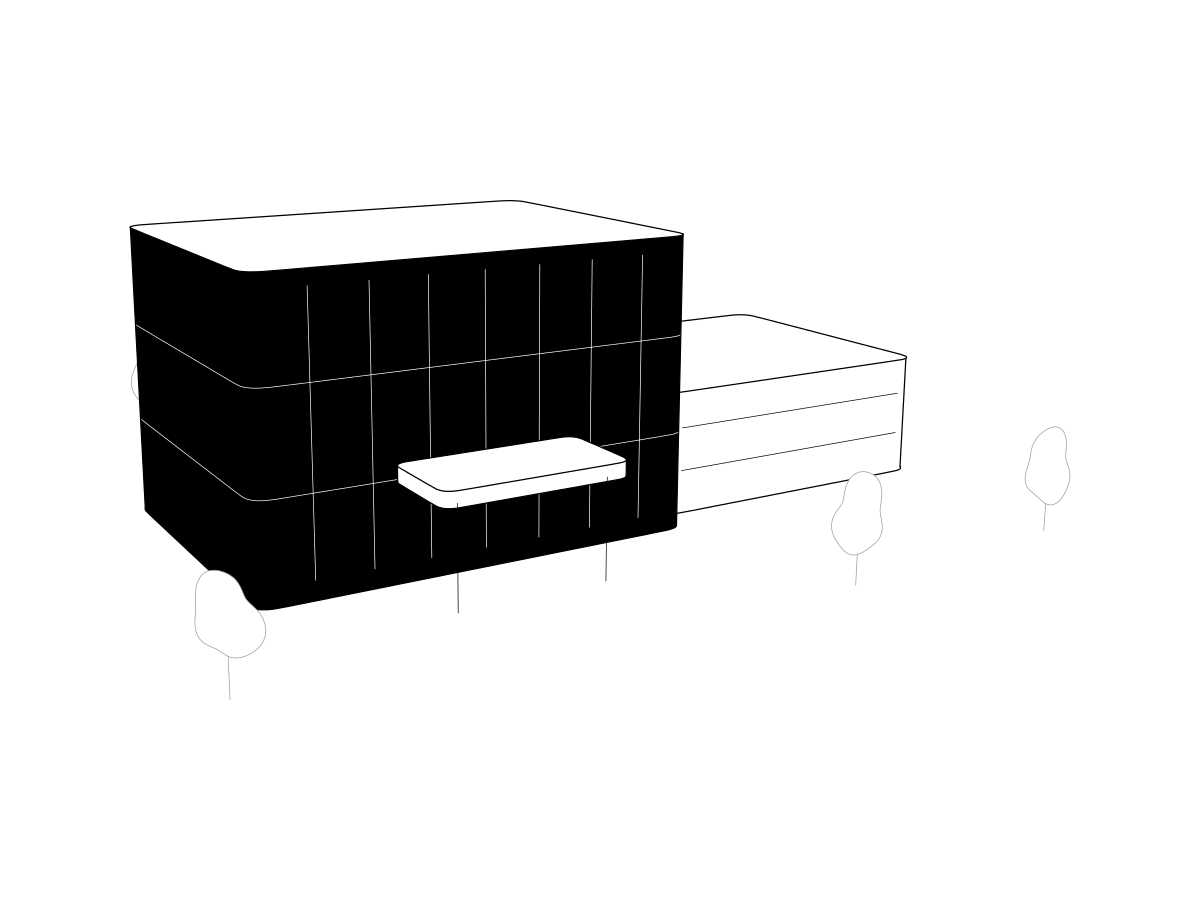
Holiday hotel
BIM model of a holiday hotel in Spain.
Confidential
Spain
Hotels and Resorts
- 2017-2018
 2017-2018
Medical specialties centre in Accra
Refurbishment of a medical specialties centre: a model of the existing buildings and, from it, the BIM design for demolition and new construction, with a high level of specification for the medical equipment.
Accra, Ghana
Healthcare and Pharmaceutical
- 2017-2018
 2017-2018
Cold rooms in California
BIM models for the fabrication and on-site assembly of freezer rooms for the pharmaceutical industry.
California, USA
Healthcare and Pharmaceutical
- 2017-2018
 2017-2018
MSD Animal Health plant
BIM modelling and coordination at the MSD Animal Health production plant in Salamanca.
Salamanca, Spain
Healthcare and Pharmaceutical
- 2017-2018
 2017-2018
Tabuk Airport
BIM survey of the existing building at Tabuk International Airport as the base model for its refurbishment design.
IDOM
Tabuk, Saudi Arabia
Infrastructure
- 2017-2018
 2017-2018
Replicable factory model
Factory model for a food manufacturer in the middle of its global expansion, designed to be replicated in its new plants around the world.
Confidential
Industrial and Logistics
- 2016-2017
 2016-2017
Hotel in Mexico
BIM model of a holiday hotel in Mexico.
Confidential
Mexico
Hotels and Resorts