What it does
1.0BIMfromCAD in detail.
- 01
Blocks detected by DWG file and by name.
- 02
Blocks in the view, in the CAD files visible in the view or in the whole model.
- 03
Ignore or add rotation, mirroring and alignment with the work plane.
- 04
Placement level and offset.
- 05
Revit family that replaces each block.
How it works
2.0BIMfromCAD in four steps.
- 01
Tick the blocks to convert.
- 02
Set the rotation, mirroring and level.
- 03
Choose the Revit family that replaces them.
- 04
Press Spread.
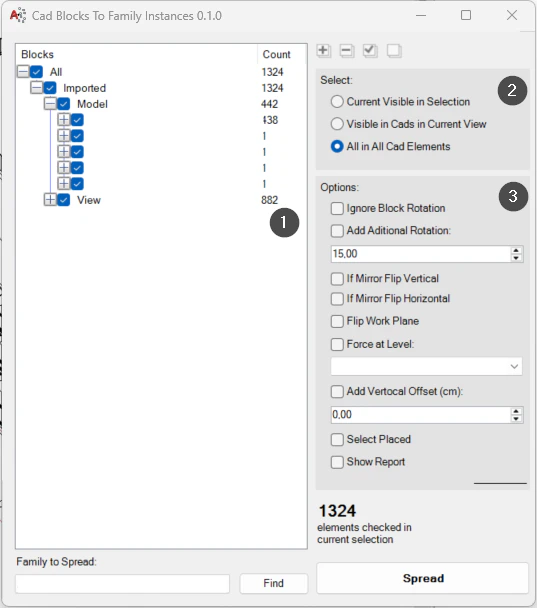
On screen
The Cad Blocks To Family Instances window.
- 1Blocks in the inserted DWG files.
- 2Scope.
- 3Options: rotation, mirroring, level and offset.
Screenshot from the user guide, which comes with the licence.
A use case
Turn the furniture or light fittings of a legacy AutoCAD drawing into Revit families.
More tools
3.0More automation tools from the same group.
Want it for your team?