
Ignacio De la Cruz
Head of Innovation
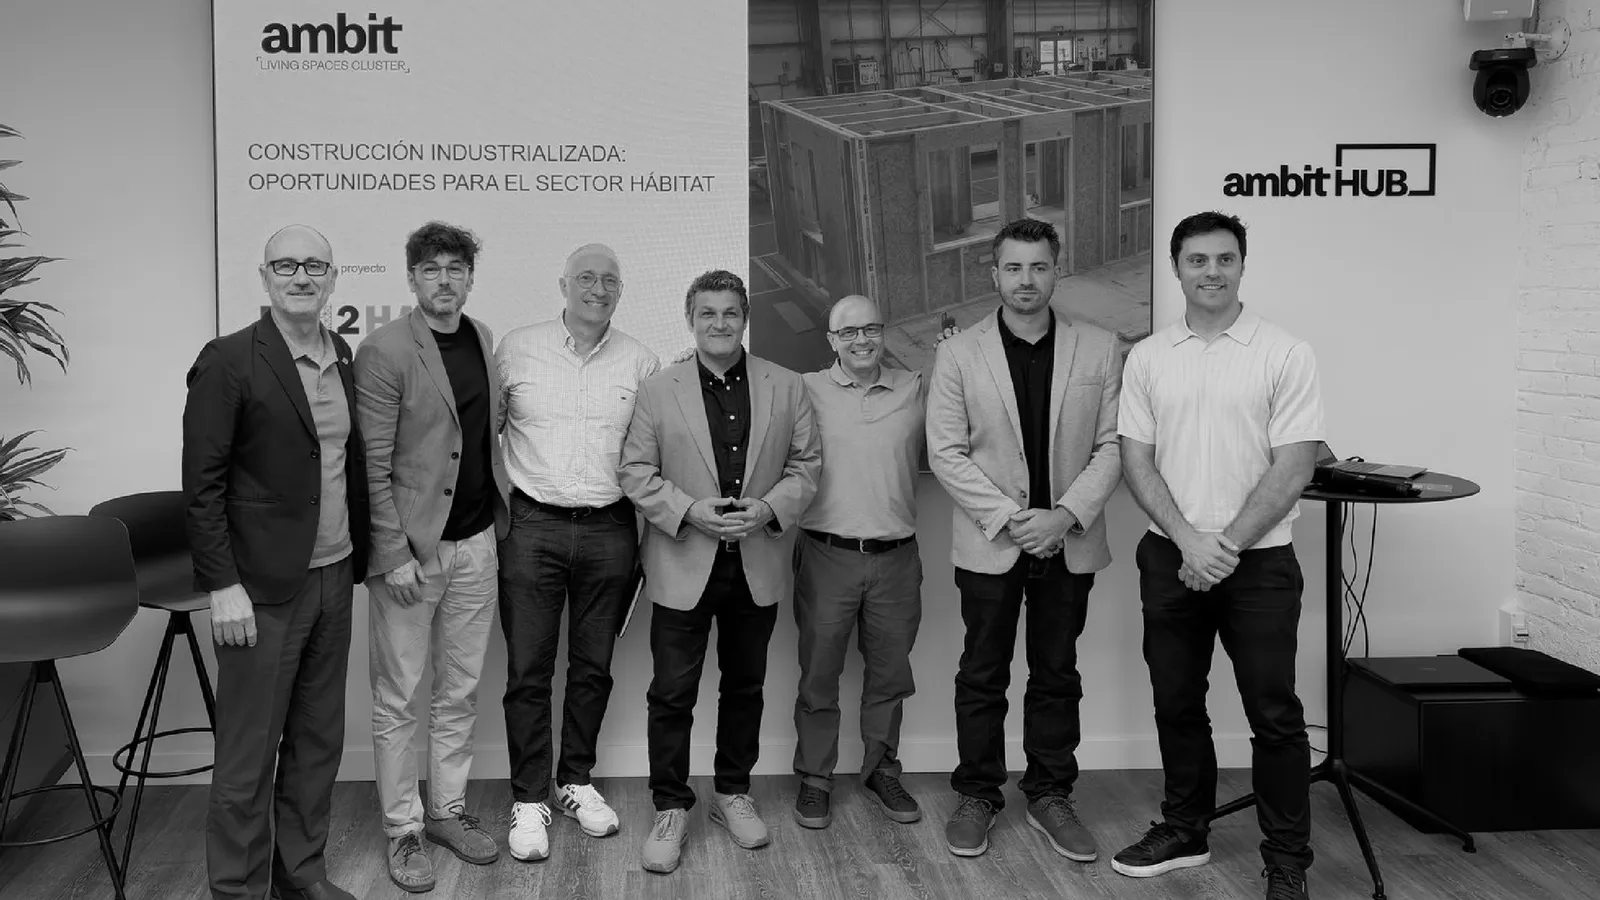
On 14 July 2026 the BCN AMBIT Hub in Barcelona hosted the closing event of BIM2HAB, Industrialised construction: opportunities for the interior fit-out sector. It marked the end of a year's work on a project coordinated by AMBIT, with 14 organisations, in which Wise Build led the technological development of the web configurator for industrialised modules.
From the building as a project to the building as a configurable product
Spain faces a structural housing shortage. Industrialising building is one of the answers: greater production capacity, shorter lead times and tighter control over cost and quality. But moving from building one-off projects to manufacturing replicable products calls for new tools and a new way of working together.
BIM2HAB has explored how to bring interior fit-out products (furniture, finishes, building services, bathrooms and kitchens) into industrialised construction processes. The key: building on BIM methodology and DFMA principles (design for manufacture and assembly) to bring production requirements into the earliest stages of the project.
A collaborative BIM platform
A home, a hotel room, a bathroom or a kitchen no longer has to be designed as a one-off: it can be organised as a product made up of components and compatibility rules, just as in other manufacturing sectors. To make this possible, the project has researched parametric BIM models for industrialisable modules and defined how BIM methodology underpins interoperability between every player in the value chain:
- Parametric models that capture geometry, finishes and manufacturing data.
- Early involvement of manufacturers, architects, assemblers and technology providers.
- A common environment where the detailed design and the product specification live side by side.
The outcome: a web configurator for industrialised modules
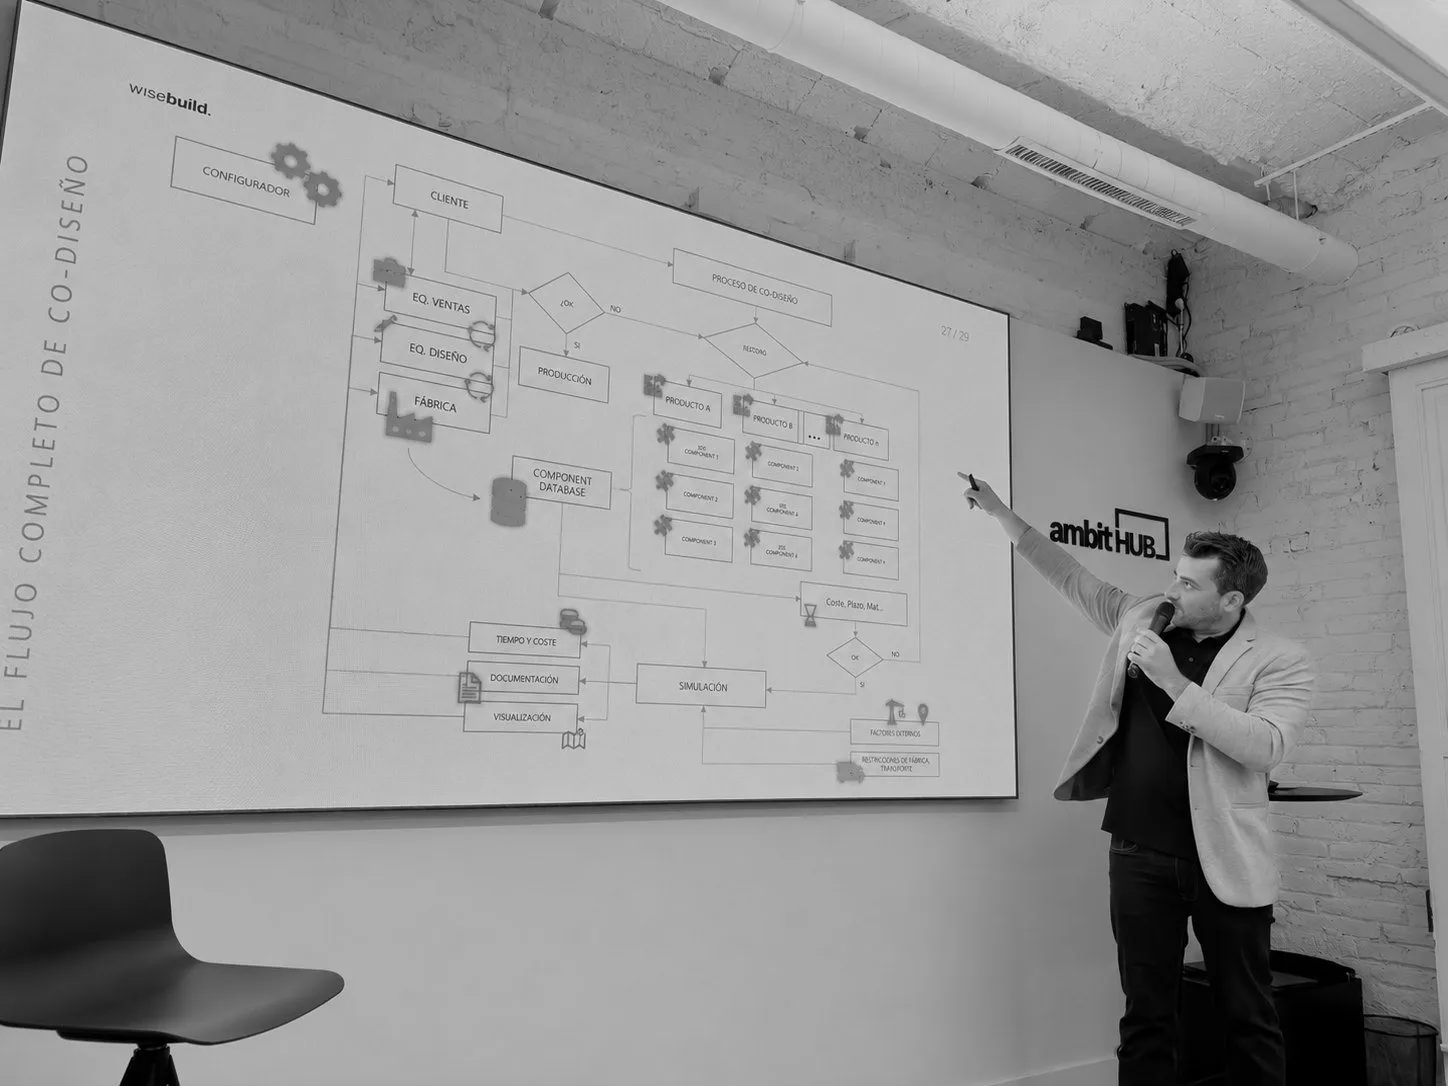
The project's technology demonstrator is a browser-based configurator that lets anyone put together an industrialised module without advanced BIM knowledge. Through a visual interface, users choose the model and dimensions, adjust components and finishes, move elements around and check the cost of the configuration in real time.
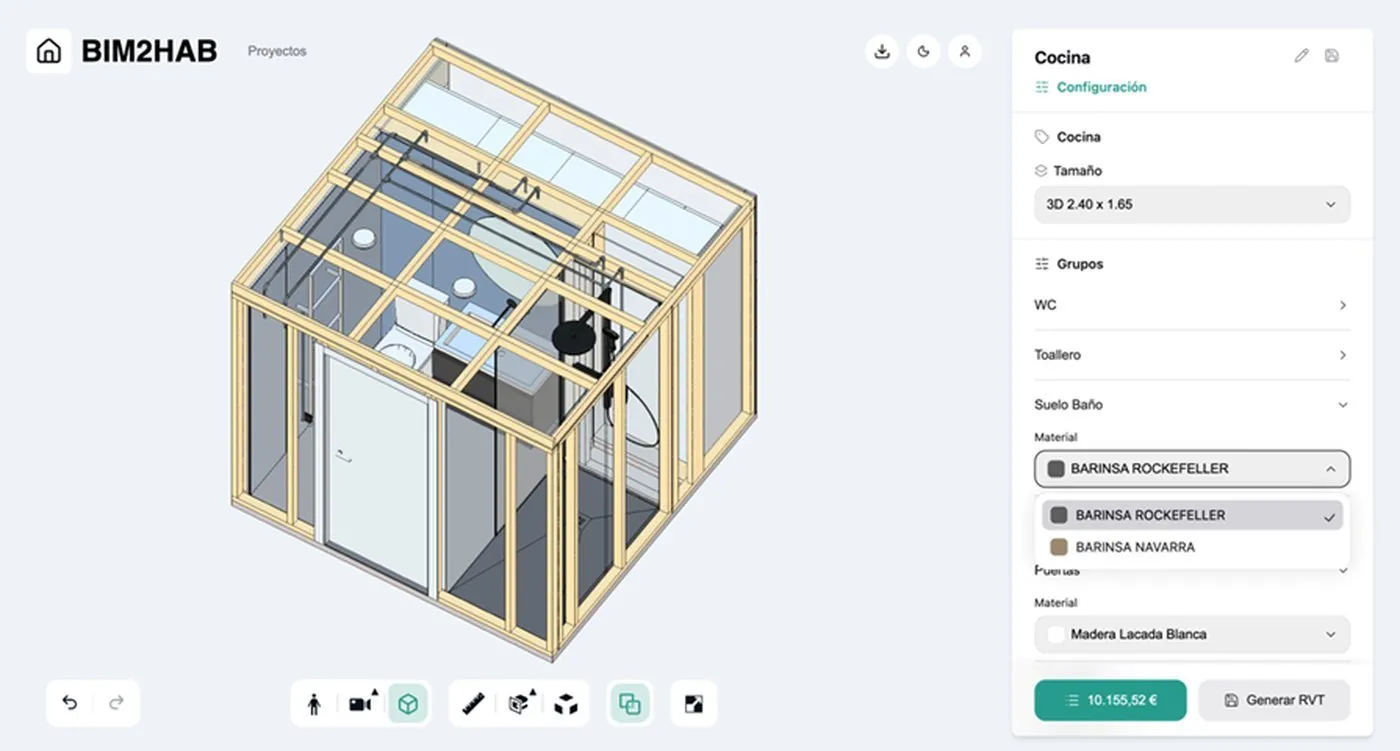
Every design decision is linked to a real component, with its technical information and its cost. Customisation is no longer a last-minute change: it happens within a framework of technically viable options.
- For architects: export of configured BIM models, specifications ready for the project and compatibility checks between components.
- For manufacturers: generation of manufacturing files, a product specification connected to the model and involvement from the early design stages.
A BIM object is more than geometry
For the configurator to work, products must be modelled to a common standard. BIM2HAB has defined a methodology for structuring BIM objects so that, besides representing the product in three dimensions, they contain or link to information on components, materials, properties, constraints and prices.
The BIM model thus stops being an isolated file and becomes part of a data management strategy connected to product catalogues, cost databases and ERP or PDM systems. This is the foundation that allows manufacturers, architects and industrialisers to work on shared information and compatible decisions.
The closing event
The event brought together professionals from architecture, manufacturing, industrialisation and technology development to showcase the tools developed and explore the opportunities industrialisation opens up for interior fit-out companies. Six talks covered a single value chain:
- Franc Reolid (AMBIT). Industrialisation as a space of opportunity: manufacturers can play a leading role if they get involved early.
- Ignacio de la Cruz (Wise Build). From the building as a project to the configurable product, with customisation that happens within a controlled framework of viable options.
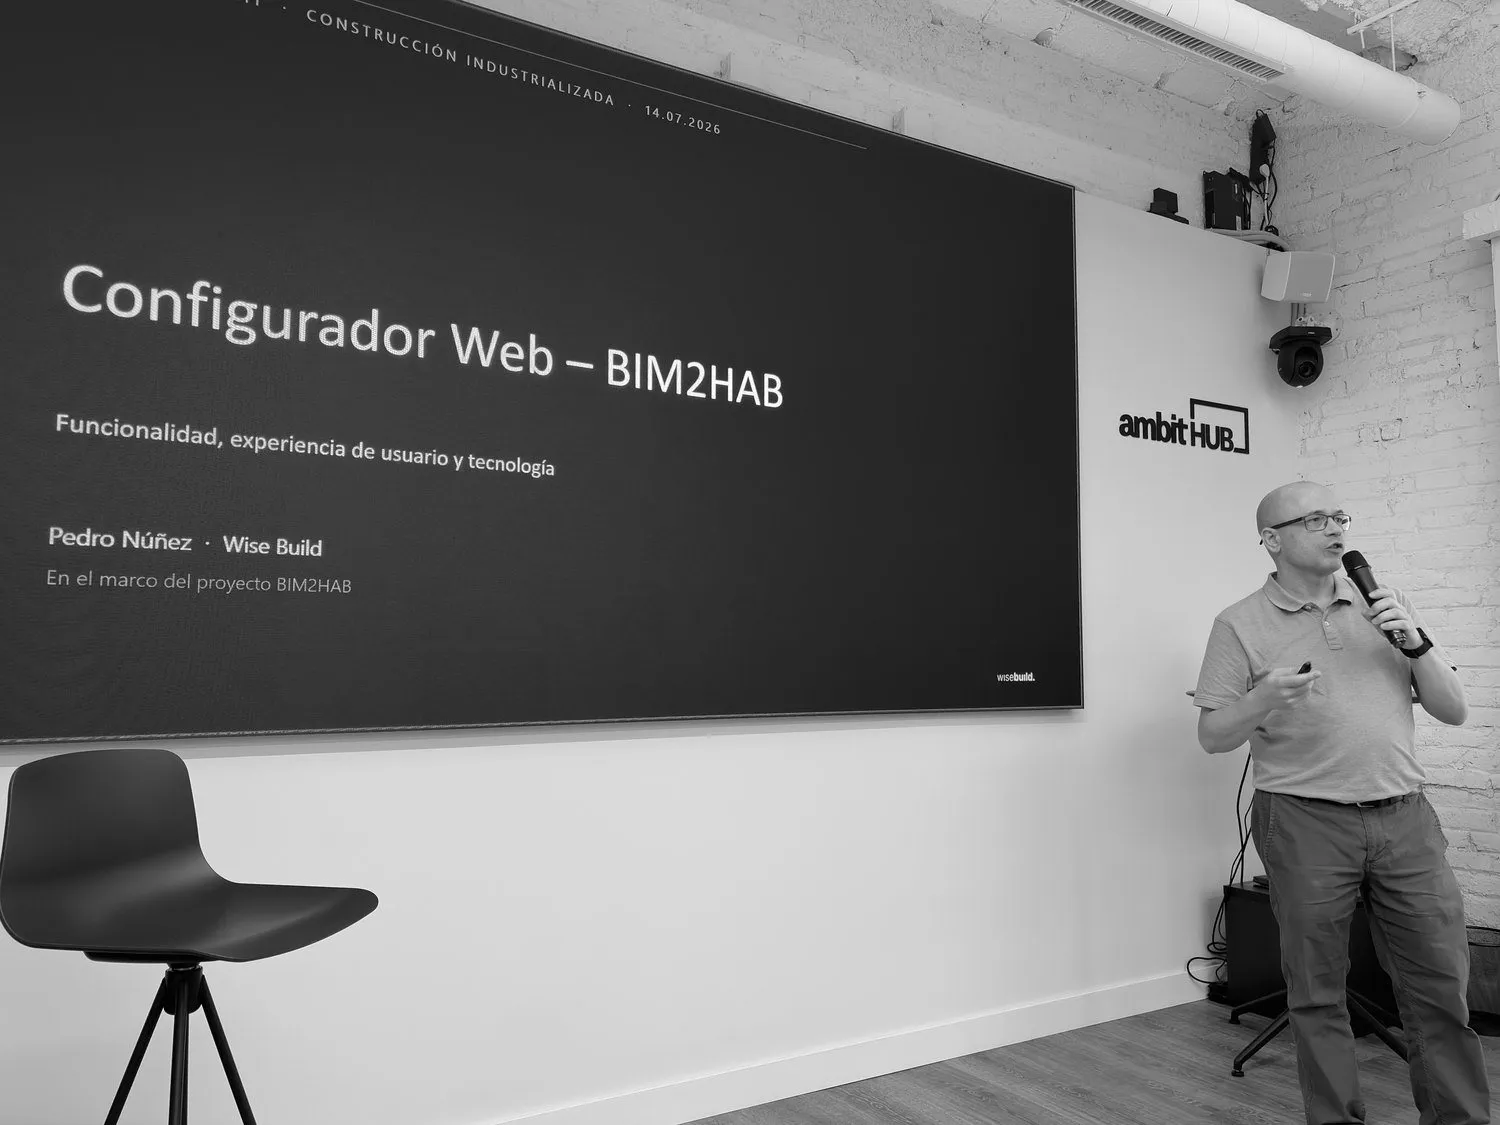
- Pedro Núñez (Wise Build). A BIM configurator for non-technical users, with real-time pricing and export of BIM models and manufacturing files.
- David Barco (Berrilan). A common standard to connect design, product and manufacturing.
- Ignasi Pérez Arnal (ATOM MODULAR). The operational reality of industrialisation: anticipating product decisions and coordinating suppliers from the outset.
- Carlos Pueyo (ADORAS). Industrialised architecture in real projects, controlling cost, time and quality without losing the ability to adapt.
Living spaces are no longer built. They are configured.
Wise Build's role
As the consortium's technology partner, Wise Build took on the development of the web configurator: turning BIM methodology and DFMA principles into a usable tool that connects the parametric model with manufacturing data and with the experience of a non-technical user.
Our work focused on developing the configurator and on defining the guidelines that made the parametric modelling of the modules, carried out by Berrilan, compatible with the tool: the data structure that makes each component configurable and priceable, and the web interface that puts it all within reach of architects, manufacturers and industrialisers.
A collaborative project with 14 organisations
Our thanks to AMBIT and the whole consortium:
- Facilitators: AMBIT, AEICE, HABIC, Clúster de la Edificación.
- Technology providers: Wise Build, Berrilan, LUCID, TECNOCIM.
- Interior fit-out manufacturers: Madersenia, Barinsa, Grupo Bono.
- Industrialised construction: ATOM MODULAR, WES Panel.
- Architecture: ADORAS.
Project supported by:

This project has been supported by the Ministry of Industry and Tourism, under the Support Programme for Innovative Business Clusters (AEI).